Welcome home to your quiet little cul-de-sac in the Worthington Glen neighborhood, conveniently located in the heart of Olde Mandarin. Here you're greeted by majestic oak-lined streets, friendly neighbors, and a true sense of community. Close to everything, but still peacefully tucked away from it all, this updated and well-maintained brick home offers 3 spacious bedrooms, 2 updated bathrooms, over 2,000 square feet of living space, luxury vinyl plank flooring and tile throughout, an open split-bedroom floor plan, soaring cathedral ceilings, tons of closet space, and a NEW ROOF. The beautiful curb appeal and lush landscaping welcome you onto the covered front porch. Step inside and the oversized entryway invites you into the bright and spacious living room, boasting a wood-burning fireplace with a beautifully trimmed mantle and surround. From the living room, a set of French doors leads out to the massive screened-in covered porch and recently added paver patio and custom pergola. Your backyard is fully enclosed with beautiful new vinyl fencing, offering peaceful privacy and additional space to entertain or relax. Back inside, your formal dining room or flex space seamlessly flows from the open living room, with an abundance of space to seat and serve all of your guests. This home simply begs to entertain! In the nicely appointed and spacious kitchen, you'll find recently updated cabinetry, stainless steel appliances, granite countertops with an abundance of counter space, a rolling island that conveys with the home, and two pantry closets. The adjacent breakfast room shines bright, encircled by a bay window overlooking the backyard, and a slider leading out to the screened-in porch. The split-bedroom floor plan offers incredible privacy, with the primary suite tucked away down a wide hallway off the living area - it feels like its own private wing of the home! The spacious primary bedroom has plenty of room for a king size bed and a separate seating area, with French doors leading out to an open patio and your inviting backyard. The en-suite bathroom, with huge walk-in closet, is nearly as large as the bedroom, with double sinks, oversized soaking tub, and separate shower. Walk-in closet offers an abundance of storage with a complete custom closet system. The ample indoor laundry room is located near the owner's suite, with enough space for that extra refrigerator or additional storage. The spacious second and third bedrooms are located on the opposite end of the home, separated by a shared bathroom and linen closet. This home offers many updates and extra touches that set it apart from the rest. Don't miss it - schedule your showing today!
Closed
$485,000
1741 LORD BYRON Lane, Jacksonville, FL 32223
3beds
2,049sqft
Single Family Residence
Built in 1989
0.26 Acres Lot
$472,700 Zestimate®
$237/sqft
$2,425 Estimated rent
Home value
$472,700
$435,000 - $511,000
$2,425/mo
Zestimate® history
Owner options
List your home for rent
$2,425/mo
Rent Zestimate®
Find your next renter with Zillow Rental Manager. Plus, with online applications, you can quickly screen prospective tenants – for free.
$2,425/mo
Rent Zestimate®
Refinance and save
$3,619/mo
Est. payment
Refinancing to a lower rate could help reduce your monthly payments and save thousands over the life of the loan.
$3,619/mo
Est. payment
Explore your selling options
Work with a Zillow partner agent
Leverage their expertise and Zillow's premium Showcase listings to get your home seen by more buyers.
Get startedList with your own agent
Get your home in front of millions of buyers by listing it on Zillow.
Learn how to do itSell it yourself
Take full control of how buyers see your home on Zillow by listing For Sale by Owner (FSBO).
List your homeWhat's special
Bay windowNew roofEn-suite bathroomRecently updated cabinetryGranite countertopsRolling islandIndoor laundry room
Zillow last checked:
Listing updated:
Listed by:
NIKOL SPARKS 904-615-7244,
KELLER WILLIAMS REALTY ATLANTIC PARTNERS ST. AUGUSTINE 904-797-7442
Bought with:
CRISSIE J CUDD, 560352
FLORIDA HOMES REALTY & MTG LLC
Source: realMLS,MLS#: 2073750
Facts & features
Interior
Bedrooms & bathrooms
- Bedrooms: 3
- Bathrooms: 2
- Full bathrooms: 2
Primary bedroom
- Level: Main
- Area: 240 Square Feet
- Dimensions: 16.00 x 15.00
Bedroom 2
- Level: Main
- Area: 168 Square Feet
- Dimensions: 14.00 x 12.00
Bedroom 3
- Level: Main
- Area: 144 Square Feet
- Dimensions: 12.00 x 12.00
Dining room
- Level: Main
- Area: 168 Square Feet
- Dimensions: 14.00 x 12.00
Kitchen
- Level: Main
- Area: 168 Square Feet
- Dimensions: 14.00 x 12.00
Laundry
- Level: Main
Living room
- Level: Main
- Length: 19
Other
- Description: Breakfast Nook
- Level: Main
- Area: 144 Square Feet
- Dimensions: 12.00 x 12.00
Heating
- Central, Electric
Cooling
- Central Air
Appliances
- Included: Dishwasher, Disposal, Electric Range, Electric Water Heater, Microwave, Refrigerator
- Laundry: Electric Dryer Hookup, Washer Hookup
Features
- Breakfast Bar, Breakfast Nook, Ceiling Fan(s), Kitchen Island, Open Floorplan, Pantry, Primary Bathroom -Tub with Separate Shower, Solar Tube(s), Split Bedrooms, Walk-In Closet(s)
- Flooring: Carpet, Tile
- Number of fireplaces: 1
- Fireplace features: Wood Burning
Interior area
- Total structure area: 2,580
- Total interior livable area: 2,049 sqft
Property
Parking
- Total spaces: 2
- Parking features: Garage
- Garage spaces: 2
Features
- Levels: One
- Stories: 1
- Patio & porch: Patio, Porch, Rear Porch, Screened
- Fencing: Back Yard,Vinyl
Lot
- Size: 0.26 Acres
- Features: Cul-De-Sac, Sprinklers In Front, Sprinklers In Rear
Details
- Parcel number: 1059181020
- Zoning description: Single Family
Construction
Type & style
- Home type: SingleFamily
- Architectural style: Traditional
- Property subtype: Single Family Residence
Materials
- Frame, Wood Siding
- Roof: Shingle
Condition
- New construction: No
- Year built: 1989
Utilities & green energy
- Sewer: Public Sewer
- Water: Public
- Utilities for property: Cable Available, Electricity Connected, Sewer Connected, Water Connected
Community & HOA
Community
- Security: Smoke Detector(s)
- Subdivision: Worthington Glen
HOA
- Has HOA: Yes
- HOA fee: $250 annually
- HOA name: Worthington Glen HOA
Location
- Region: Jacksonville
Financial & listing details
- Price per square foot: $237/sqft
- Tax assessed value: $407,224
- Annual tax amount: $5,846
- Date on market: 3/7/2025
- Listing terms: Cash,Conventional,FHA,VA Loan
- Road surface type: Asphalt
Price history
| Date | Event | Price |
|---|---|---|
| 5/6/2025 | Sold | $485,000+1.3%$237/sqft |
Source:  realMLS #2073750 Report a problem realMLS #2073750 Report a problem | ||
| 4/30/2025 | Pending sale | $479,000$234/sqft |
Source: realMLS #2073750 Report a problem | ||
| 3/7/2025 | Listed for sale | $479,000-0.2%$234/sqft |
Source: realMLS #2073750 Report a problem | ||
| 10/18/2024 | Listing removed | $480,000$234/sqft |
Source: realMLS #2050524 Report a problem | ||
| 10/18/2024 | Price change | $480,000-1.8%$234/sqft |
Source: realMLS #2050524 Report a problem | ||
| 10/4/2024 | Listed for sale | $489,000+0.8%$239/sqft |
Source: realMLS #2050524 Report a problem | ||
| 8/19/2024 | Listing removed | -- |
Source: realMLS #2031477 Report a problem | ||
| 8/15/2024 | Price change | $485,000-0.8%$237/sqft |
Source: realMLS #2031477 Report a problem | ||
| 6/25/2024 | Price change | $489,000-2%$239/sqft |
Source: realMLS #2031477 Report a problem | ||
| 6/14/2024 | Listed for sale | $499,000+5.1%$244/sqft |
Source: realMLS #2031477 Report a problem | ||
| 11/21/2022 | Sold | $475,000-0.8%$232/sqft |
Source: realMLS #1196401 Report a problem | ||
| 11/7/2022 | Pending sale | $479,000$234/sqft |
Source: realMLS #1196401 Report a problem | ||
| 10/20/2022 | Listed for sale | $479,000+76.1%$234/sqft |
Source: realMLS #1196401 Report a problem | ||
| 7/26/2019 | Sold | $272,000-2.8%$133/sqft |
Source: Public Record Report a problem | ||
| 6/25/2019 | Pending sale | $279,900$137/sqft |
Source: MAXIM PROPERTIES INC #989603 Report a problem | ||
| 6/15/2019 | Price change | $279,900-3.4%$137/sqft |
Source: MAXIM PROPERTIES INC #989603 Report a problem | ||
| 5/11/2019 | Price change | $289,900-3.3%$141/sqft |
Source: MAXIM PROPERTIES INC #989603 Report a problem | ||
| 4/12/2019 | Listed for sale | $299,900$146/sqft |
Source: MAXIM PROPERTIES INC #989603 Report a problem | ||
| 3/1/2019 | Listing removed | $299,900$146/sqft |
Source: MAXIM PROPERTIES INC #973807 Report a problem | ||
| 3/1/2019 | Listed for sale | $299,900$146/sqft |
Source: MAXIM PROPERTIES INC #973807 Report a problem | ||
| 1/29/2019 | Pending sale | $299,900$146/sqft |
Source: MAXIM PROPERTIES INC #973807 Report a problem | ||
| 1/10/2019 | Listed for sale | $299,900$146/sqft |
Source: MAXIM PROPERTIES INC #973807 Report a problem | ||
| 11/9/2018 | Listing removed | $299,900$146/sqft |
Source: MAXIM PROPERTIES INC #963275 Report a problem | ||
| 10/19/2018 | Listed for sale | $299,900+37.2%$146/sqft |
Source: MAXIM PROPERTIES INC #963275 Report a problem | ||
| 6/27/2018 | Sold | $218,600-0.6%$107/sqft |
Source: Public Record Report a problem | ||
| 12/2/2013 | Sold | $220,000-2.2%$107/sqft |
Source: Public Record Report a problem | ||
| 6/19/2013 | Sold | $225,000-2.6%$110/sqft |
Source: Agent Provided Report a problem | ||
| 1/12/2010 | Sold | $231,000+31.6%$113/sqft |
Source: Public Record Report a problem | ||
| 3/22/2002 | Sold | $175,500$86/sqft |
Source: Public Record Report a problem | ||
Public tax history
| Year | Property taxes | Tax assessment |
|---|---|---|
| 2024 | $5,846 +3% | $389,196 +3% |
| 2023 | $5,676 +54.4% | $377,861 +53.3% |
| 2022 | $3,677 +0.7% | $246,474 +3% |
| 2021 | $3,652 +1% | $239,296 +1.4% |
| 2020 | $3,616 -20% | $235,993 -2.6% |
| 2019 | $4,523 +0.5% | $242,299 +1.5% |
| 2018 | $4,498 | $238,824 +3.4% |
| 2017 | $4,498 +2.1% | $231,006 +4.1% |
| 2016 | $4,405 +2.1% | $221,978 +20.3% |
| 2015 | $4,315 +48.2% | $184,468 -0.5% |
| 2014 | $2,912 | $185,488 +4.9% |
| 2013 | -- | $176,822 -4.3% |
| 2012 | -- | $184,833 -4% |
| 2011 | -- | $192,608 -8% |
| 2010 | -- | $209,410 -5.1% |
| 2009 | -- | $220,773 +5.7% |
| 2006 | -- | $208,907 +3% |
| 2005 | $3,303 | $202,822 +3% |
| 2004 | -- | $196,915 +1.9% |
| 2003 | $3,262 | $193,243 +30.8% |
| 2002 | -- | $147,723 +1.6% |
| 2001 | -- | $145,397 +3% |
| 2000 | -- | $141,162 +2.7% |
| 1999 | -- | $137,451 |
Find assessor info on the county website
Neighborhood: Mandarin
Nearby homes
- $508,2004 bd3 ba2.1k sqft1735 Lord Byron Ln, Jacksonville, FL 32223Off Market
- $527,1004 bd3 ba2.8k sqft1747 Lord Byron Ln, Jacksonville, FL 32223Off Market
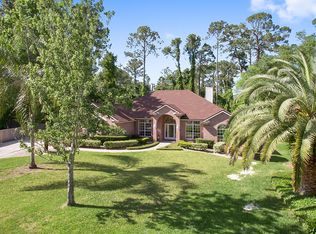
- $537,3004 bd2 ba2.3k sqft1742 Lord Byron Ln, Jacksonville, FL 32223Off Market
- $537,9004 bd2 ba2.2k sqft1753 Lord Byron Ln, Jacksonville, FL 32223Off Market
- $564,3004 bd3 ba2.3k sqft11729 Wordsworth Ct, Jacksonville, FL 32223Off Market
- $520,0004 bd2 ba2.3k sqft1729 Lord Byron Ln, Jacksonville, FL 32223Off Market
- $530,0004 bd3 ba2.4k sqft1748 Lord Byron Ln, Jacksonville, FL 32223Sold
- $927,1004 bd5 ba4k sqft11715 Mandarin Terrace Rd, Jacksonville, FL 32223Off Market
Nearby schools
GreatSchools rating
- 8/10Loretto Elementary SchoolGrades: PK-5Distance: 3.2 mi
- 6/10Mandarin Middle SchoolGrades: 6-8Distance: 4.9 mi
- 7/10Mandarin High SchoolGrades: 9-12Distance: 4.6 mi
Schools provided by the listing agent
- Elementary: Loretto
- Middle: Mandarin
- High: Mandarin
Source: realMLS. This data may not be complete. We recommend contacting the local school district to confirm school assignments for this home.
Get a cash offer in 3 minutes
Find out how much your home could sell for in as little as 3 minutes with a no-obligation cash offer.
Estimated market value
$472,700
Get a cash offer in 3 minutes
Find out how much your home could sell for in as little as 3 minutes with a no-obligation cash offer.
Estimated market value
$472,700
- Florida
- Duval County
- Jacksonville
- 32223
- Mandarin
- 1741 LORD BYRON Lane
Nearby cities
Nearby neighborhoods
Nearby zip codes
Other Jacksonville Topics
