This brand new 3-bedroom, 2-bath home offers a warm and inviting feel with thoughtful finishes throughout. Wood-look laminate flooring flows through the main living areas, while soft carpet adds comfort to each of the bedrooms. The kitchen provides ample storage with a convenient pantry and is accented by attractive granite countertops, creating both style and functionality. Natural light fills the home through a sliding glass door, leading to a covered back patio perfect for relaxing or enjoying quiet outdoor moments. The guest bathroom features a tub/shower combination with granite countertops, while the primary suite offers a walk-in shower, single sink vanity, and matching granite finishes. Both guest bedrooms are generously sized and filled with natural light. Additional highlights include a 2-car garage with laundry hookups, water heater. The exterior showcases low-maintenance desert rock landscaping with touches of greenery in the front yard, along with a block wall surrounding the backyard for privacy. A charming home that blends comfort, practicality, and easy-care living ready for its new owner!
Closed
$253,900
1741 Lucille Ave, Kingman, AZ 86401
3beds
1,187sqft
Single Family Residence
Built in 2026
5,000 Square Feet Lot
$253,700 Zestimate®
$214/sqft
$1,564 Estimated rent
Home value
$253,700
$231,000 - $279,000
$1,564/mo
Zestimate® history
Owner options
List your home for rent
$1,564/mo
Rent Zestimate®
Find your next renter with Zillow Rental Manager. Plus, with online applications, you can quickly screen prospective tenants – for free.
$1,564/mo
Rent Zestimate®
Refinance and save
$1,474/mo
Est. payment
Refinancing to a lower rate could help reduce your monthly payments and save thousands over the life of the loan.
$1,474/mo
Est. payment
Explore your selling options
Work with a Zillow partner agent
Leverage their expertise and Zillow's premium Showcase listings to get your home seen by more buyers.
Get startedList with your own agent
Get your home in front of millions of buyers by listing it on Zillow.
Learn how to do itSell it yourself
Take full control of how buyers see your home on Zillow by listing For Sale by Owner (FSBO).
List your homeWhat's special
Zillow last checked:
Listing updated:
Listed by:
Julie Moon 928-715-4242,
Century 21 Highland
Bought with:
Julie Moon, SA693900000
Century 21 Highland
Source: Momentum MLS,MLS#: 037627 Originating MLS: Western AZ Regional Real Estate Data Exchange
Originating MLS: Western AZ Regional Real Estate Data ExchangeFacts & features
Interior
Bedrooms & bathrooms
- Bedrooms: 3
- Bathrooms: 2
- Full bathrooms: 1
- 3/4 bathrooms: 1
Cooling
- Central Air, Electric
Appliances
- Included: Dishwasher, Electric Oven, Electric Range, Disposal, Microwave, Water Heater, ENERGY STAR Qualified Appliances
- Laundry: Electric Dryer Hookup, In Garage
Features
- Ceiling Fan(s), Galley Kitchen, Granite Counters, Main Level Primary, Primary Suite, Pantry, Shower Only, Separate Shower, Vaulted Ceiling(s), Walk-In Closet(s), Programmable Thermostat
- Flooring: Carpet, Laminate
- Windows: Low-Emissivity Windows
Interior area
- Total interior livable area: 1,187 sqft
Property
Parking
- Total spaces: 2
- Parking features: Attached, Finished Garage, RV Access/Parking, Garage Door Opener
- Attached garage spaces: 2
Accessibility
- Accessibility features: Low Threshold Shower
Features
- Levels: One
- Stories: 1
- Entry location: Ceiling Fan(s),Counters-Granite/Stone,Kitchen-Gall
- Patio & porch: Covered, Patio
- Exterior features: Garden, Landscaping
- Pool features: None
- Fencing: Block
- Has view: Yes
- View description: Mountain(s)
Lot
- Size: 5,000 Square Feet
- Dimensions: 50 x 100
- Features: Public Road
Details
- Parcel number: 31114452c
- Zoning description: K- R1-6 Res: Sing Fam 6000sqft
Construction
Type & style
- Home type: SingleFamily
- Architectural style: One Story
- Property subtype: Single Family Residence
Materials
- Roof: Tile
Condition
- New construction: Yes
- Year built: 2026
Details
- Builder name: AHRNS CONSTRUCTION
- Warranty included: Yes
Utilities & green energy
- Electric: 110 Volts, 220 Volts
- Sewer: Public Sewer
- Water: Public
Green energy
- Energy efficient items: Appliances, Windows
- Water conservation: Water-Smart Landscaping
Community & HOA
Community
- Subdivision: Golden Gate Addition
HOA
- Has HOA: No
Location
- Region: Kingman
- Elevation: 3503
Financial & listing details
- Price per square foot: $214/sqft
- Date on market: 3/27/2026
- Cumulative days on market: 2 days
- Date available: 03/26/2026
- Listing terms: Cash,Conventional,1031 Exchange,FHA,USDA Loan,VA Loan
Price history
| Date | Event | Price |
|---|---|---|
| 4/29/2026 | Sold | $253,900$214/sqft |
Source:  Momentum MLS #037627 Report a problem Momentum MLS #037627 Report a problem | ||
| 3/29/2026 | Pending sale | $253,900$214/sqft |
Source: Momentum MLS #037627 Report a problem | ||
| 3/28/2026 | Listed for sale | $253,900$214/sqft |
Source: Momentum MLS #037627 Report a problem | ||
Public tax history
Tax history is unavailable.
Neighborhood: 86401
Nearby homes
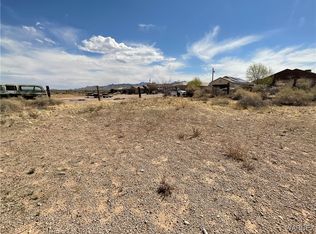
- $95,0000.46 Acres311-14-149A Lucille Ave, Kingman, AZ 86401Lot/Land
- $212,800-- bd-- ba1k sqft1730 Florence Ave, Kingman, AZ 86401Off Market
- $26,089-- bd-- ba-- sqft1730 Florence Ave, Kingman, AZ 86401Off Market
- $254,900-- bd-- ba1.3k sqft1724 Lucille Ave, Kingman, AZ 86401Off Market
- $247,900-- bd-- ba1.2k sqft1720 Lucille Ave, Kingman, AZ 86401Off Market
- $195,0003 bd2 ba1k sqft1724 Florence Ave, Kingman, AZ 86401Sold
- $308,200-- bd-- ba1.4k sqft1720 Florence Ave, Kingman, AZ 86401Off Market
- $271,4003 bd2 ba1.3k sqft1728 Lucille Ave, Kingman, AZ 86401Off Market
Nearby schools
GreatSchools rating
- 4/10Manzanita Elementary SchoolGrades: K-5Distance: 1.4 mi
- 2/10Kingman Middle SchoolGrades: 6-8Distance: 0.9 mi
- 2/10Kingman High SchoolGrades: 9-12Distance: 3.3 mi


Get pre-qualified for a loan
At Zillow Home Loans, we can pre-qualify you in as little as 5 minutes with no impact to your credit score.An equal housing lender. NMLS #10287.
Sell for more on Zillow
Get a Zillow Showcase℠ listing at no additional cost and you could sell for .
$253,700
2% more
+$5,074
With Zillow Showcase(estimated)
$258,774
- Arizona
- Mohave County
- Kingman
- 86401
- 1741 Lucille Ave
Nearby cities
Nearby zip codes
Other Kingman Topics
