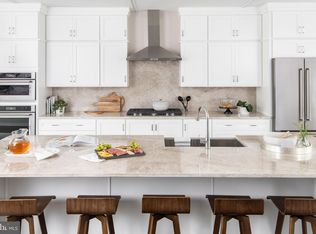
Luxurious Former Model End-Unit Townhome in Union Park at McLean. Welcome to the premier residence in Union Park at McLean—a stunning former model home by Toll Brothers with over $264K in upgrades and designer features not available as options, perfectly positioned on the best lot in the community. This spectacular end-unit townhome combines luxury, design, and an unbeatable location with views overlooking a beautifully landscaped courtyard park. This four-level McCarren Brandywine model offers 2,376 square feet of elevated living space, featuring 2 spacious bedrooms (plus a versatile 3rd room used as a study, bedroom or flex space), 2 full bathrooms, 3 half bathrooms, and a 2-car garage with epoxy flooring and built-in shelving. From the moment you enter, you’ll be struck by the natural light pouring in through expansive end-unit windows and the 10-foot ceilings that create an airy, open atmosphere. Every detail has been thoughtfully upgraded—from Level 5 wide-plank wood floors throughout three levels and staircases, to custom window treatments, designer lighting, and two-zone HVAC for optimal comfort. The main living level is ideal for entertaining, featuring a gourmet kitchen with stainless steel appliances, wall oven, gas cooktop with hood, quartz waterfall island and counters, designer tile backsplash, and ample cabinet space. The kitchen flows seamlessly into the great room, where a Cosmo fireplace with marble surround and custom built-in shelving sets the stage for cozy evenings. The dining area comfortably seats six and is accented by chic lighting and large windows. Upstairs, the primary suite boasts a tray ceiling, a custom walk-in closet, and a spa-inspired bathroom with a double vanity, glass-enclosed shower with bench, and private water closet. A spacious secondary bedroom also features a walk-in closet and en-suite bath with upgraded tile and fixtures. A convenient laundry room is located in the hallway. The top floor is a true showstopper—your own private rooftop retreat. Enjoy a massive rooftop terrace complete with teak wood flooring, built-in outdoor kitchen with grill and bar, gas fireplace, TV, power awning, and even green space for gardening or relaxing. With open views on three sides, it’s the ultimate setting for entertaining or unwinding under the stars. This home is model-perfect and move-in ready, with all the luxury touches you’d expect: upgraded fixtures, custom features, and pristine condition throughout. Location Highlights: Top-rated McLean High School pyramid Short walk to McLean Metro Minutes to Tysons Corner, The Galleria, Wegmans, Whole Foods, Trader Joe’s, Safeway Easy access to I-495, Route 66, Route 7, and the Dulles Toll Road Close to Westwood Country Club. This is a rare opportunity to own a truly one-of-a-kind luxury townhome in one of McLean’s most desirable communities. Don’t miss your chance to experience exceptional living in the heart of it all.
Sold for $1,585,000
$1,585,000
1741 McKenna Point Dr Unit 2701, McLean, VA 22102
3beds
2,376sqft
Townhouse
Built in 2021
-- sqft lot
$1,620,600 Zestimate®
$667/sqft
$6,041 Estimated rent
Home value
$1,620,600
$1.52M - $1.73M
$6,041/mo
Zestimate® history
Owner options
List your home for rent
$6,041/mo
Rent Zestimate®
Find your next renter with Zillow Rental Manager. Plus, with online applications, you can quickly screen prospective tenants – for free.
$6,041/mo
Rent Zestimate®
Refinance and save
$9,852/mo
Est. payment
Refinancing to a lower rate could help reduce your monthly payments and save thousands over the life of the loan.
$9,852/mo
Est. payment
Explore your selling options
Work with a Zillow partner agent
Leverage their expertise and Zillow's premium Showcase listings to get your home seen by more buyers.
Get startedList with your own agent
Get your home in front of millions of buyers by listing it on Zillow.
Learn how to do itSell it yourself
Take full control of how buyers see your home on Zillow by listing For Sale by Owner (FSBO).
List your homeWhat's special
Gas fireplacePrivate water closetPristine conditionMassive rooftop terraceElevated living spaceQuartz waterfall islandCustom built-in shelving
Zillow last checked:
Listing updated:
Listed by:
Anthony Lacey 240-462-7095,
Keller Williams Realty Centre
Bought with:
Anthony Lacey
Keller Williams Realty Centre
Source: Bright MLS,MLS#: VAFX2265560
Facts & features
Interior
Bedrooms & bathrooms
- Bedrooms: 3
- Bathrooms: 5
- Full bathrooms: 2
- 1/2 bathrooms: 3
- Main level bathrooms: 1
- Main level bedrooms: 1
Basement
- Area: 0
Heating
- Forced Air, Natural Gas
Cooling
- Central Air, Electric
Appliances
- Included: Microwave, Down Draft, Dishwasher, Disposal, Dryer, Energy Efficient Appliances, Exhaust Fan, Ice Maker, Oven, Oven/Range - Gas, Stainless Steel Appliance(s), Washer, Gas Water Heater
Features
- Soaking Tub, Bathroom - Stall Shower, Bathroom - Walk-In Shower, Breakfast Area, Built-in Features, Crown Molding, Dining Area, Family Room Off Kitchen, Open Floorplan, Formal/Separate Dining Room, Kitchen - Gourmet, Kitchen Island, Kitchen - Table Space, Pantry, Recessed Lighting, Sound System, Store/Office, Upgraded Countertops, Wainscotting, Walk-In Closet(s)
- Flooring: Hardwood, Wood
- Windows: Double Pane Windows, Energy Efficient, Window Treatments
- Has basement: No
- Number of fireplaces: 2
- Fireplace features: Heatilator, Screen
Interior area
- Total structure area: 2,376
- Total interior livable area: 2,376 sqft
- Finished area above ground: 2,376
- Finished area below ground: 0
Property
Parking
- Total spaces: 2
- Parking features: Garage Door Opener, Oversized, Asphalt, Attached, Driveway
- Attached garage spaces: 2
- Has uncovered spaces: Yes
Accessibility
- Accessibility features: None
Features
- Levels: Four
- Stories: 4
- Patio & porch: Roof, Roof Deck
- Exterior features: Awning(s), Barbecue, Lighting
- Pool features: Community
- Has view: Yes
- View description: Courtyard
Lot
- Features: Backs - Open Common Area, Backs - Parkland
Details
- Additional structures: Above Grade, Below Grade
- Parcel number: 0303 48 2701
- Zoning: 220
- Special conditions: Standard
Construction
Type & style
- Home type: Townhouse
- Architectural style: Colonial
- Property subtype: Townhouse
Materials
- Brick
- Foundation: Brick/Mortar
Condition
- Excellent
- New construction: No
- Year built: 2021
Details
- Builder model: McCarren Bradywine
- Builder name: Toll Brothers
Utilities & green energy
- Sewer: Public Sewer
- Water: Public
Community & HOA
Community
- Security: Electric Alarm, Exterior Cameras, Monitored, Motion Detectors
- Condo and coop fee: $120 monthly
- Subdivision: Union Park At Mclean
HOA
- Has HOA: Yes
- Amenities included: Other
- Services included: All Ground Fee, Common Area Maintenance, Maintenance Structure, Lawn Care Front, Lawn Care Rear, Lawn Care Side, Maintenance Grounds, Management, Parking Fee, Road Maintenance, Snow Removal, Trash
- HOA fee: $131 monthly
- HOA name: SELECT COMMUNITY SERVICES
Location
- Region: Mclean
Financial & listing details
- Price per square foot: $667/sqft
- Tax assessed value: $1,363,890
- Annual tax amount: $16,482
- Date on market: 9/4/2025
- Listing agreement: Exclusive Right To Sell
- Listing terms: Cash,Conventional,FHA,VA Loan
- Ownership: Fee Simple
Price history
| Date | Event | Price |
|---|---|---|
| 11/10/2025 | Sold | $1,585,000-3.9%$667/sqft |
Source:  Bright MLS #VAFX2265560 Report a problem Bright MLS #VAFX2265560 Report a problem | ||
| 9/24/2025 | Pending sale | $1,649,990$694/sqft |
Source: Bright MLS #VAFX2265560 Report a problem | ||
| 9/4/2025 | Price change | $1,649,990-1.5%$694/sqft |
Source: Bright MLS #VAFX2258224 Report a problem | ||
| 7/25/2025 | Price change | $1,675,000-1.4%$705/sqft |
Source: Bright MLS #VAFX2258224 Report a problem | ||
| 6/12/2025 | Listed for sale | $1,699,000+13.3%$715/sqft |
Source: Bright MLS #VAFX2244790 Report a problem | ||
| 10/27/2021 | Sold | $1,500,000$631/sqft |
Source: Public Record Report a problem | ||
Public tax history
| Year | Property taxes | Tax assessment |
|---|---|---|
| 2025 | $16,449 +5.6% | $1,363,890 +5.8% |
| 2024 | $15,576 +2.5% | $1,288,900 |
| 2023 | $15,190 +7.1% | $1,288,900 +8.5% |
| 2022 | $14,178 | $1,187,930 |
| 2021 | -- | -- |
Find assessor info on the county website
Neighborhood: 22102
Nearby homes
- $1,229,9503 bd3 ba2.7k sqft7589 Sawyer Farm Way, McLean, VA 22102Sold
- $1,265,3004 bd4 ba2.4k sqft1745 McKenna Point Dr #2703, McLean, VA 22102Off Market
- $1,573,8003 bd3 ba2.6k sqft1751 McKenna Point Dr #2706, McLean, VA 22102Off Market
- $1,373,0004 bd4 ba2.4k sqft1749 McKenna Point Dr UNIT 2705, McLean, VA 22102Off Market
- $1,240,5003 bd3 ba2.1k sqft1743 McKenna Point Dr UNIT 2702, McLean, VA 22102Off Market
- $1,291,5004 bd4 ba2.1k sqft1747 McKenna Point Dr #2704, McLean, VA 22102Off Market
- $1,118,5004 bd3 ba2.4k sqft1745 McKenna Point Dr, Mc Lean, VA 22102Off Market
- $1,231,7004 bd3 ba2.1k sqft1743 McKenna Point Dr, Mc Lean, VA 22102Off Market
Nearby schools
GreatSchools rating
- 7/10Westgate Elementary SchoolGrades: PK-6Distance: 0.2 mi
- 10/10Longfellow Middle SchoolGrades: 7-8Distance: 1.7 mi
- 9/10McLean High SchoolGrades: 9-12Distance: 0.9 mi
Schools provided by the listing agent
- Elementary: Westgate
- District: Fairfax County Public Schools
Source: Bright MLS. This data may not be complete. We recommend contacting the local school district to confirm school assignments for this home.
Get a cash offer in 3 minutes
Find out how much your home could sell for in as little as 3 minutes with a no-obligation cash offer.
Estimated market value
$1,620,600
Get a cash offer in 3 minutes
Find out how much your home could sell for in as little as 3 minutes with a no-obligation cash offer.
Estimated market value
$1,620,600
- Virginia
- Fairfax County
- McLean
- 22102
- 1741 McKenna Point Dr Unit 2701
Nearby cities
Nearby zip codes
Other McLean Topics
