Welcome to this inviting 3-bedroom, 3-bathroom multi-level townhome in the heart of Eagan, offering a spacious layout and comfortable living spaces designed for everyday life. The bright kitchen is equipped with stainless steel appliances and opens to a generous deck, creating the perfect setting for outdoor dining, grilling, or entertaining guests.
The walkout lower-level family room provides additional living space and easy access to a private patio overlooking open green space—an ideal spot to relax and enjoy the outdoors. Newer Andersen replacement windows and a patio door enhance both comfort and energy efficiency while allowing natural light to fill the home.
With rentals allowed, this property presents an excellent opportunity for investors while also being an ideal choice for first-time homebuyers seeking a low-maintenance home in a fantastic location. Conveniently located with quick access to major commuting routes, this home is just minutes from Lebanon Hills Regional Park, shopping, restaurants, breweries, and countless everyday amenities. Offering the perfect blend of space, functionality, and location, this Eagan townhome is ready to welcome you home.
Active
$235,000
1741 Meadowlark Rd #51741, Saint Paul, MN 55122
3beds
1,780sqft
(TH) Side x Side
Built in 1972
-- sqft lot
$237,300 Zestimate®
$132/sqft
$395/mo HOA
What's special
- 26 days |
- 723 |
- 55 |
Likely to sell faster than
Zillow last checked:
Listing updated:
Listed by:
The Graham Smith Team 612-414-5614,
Keller Williams Realty Integrity Lakes,
Jake Bentley 763-777-2068
Source: NorthstarMLS as distributed by MLS GRID,MLS#: 7073024
Facts & features
Interior
Bedrooms & bathrooms
- Bedrooms: 3
- Bathrooms: 3
- Full bathrooms: 1
- 3/4 bathrooms: 1
- 1/2 bathrooms: 1
Bedroom
- Level: Upper
- Area: 156 Square Feet
- Dimensions: 12x13
Bedroom 2
- Level: Upper
- Area: 160 Square Feet
- Dimensions: 16x10
Bedroom 3
- Level: Upper
- Area: 130 Square Feet
- Dimensions: 13x10
Family room
- Level: Lower
- Area: 273 Square Feet
- Dimensions: 21x13
Foyer
- Level: Main
- Area: 50 Square Feet
- Dimensions: 5x10
Kitchen
- Level: Upper
- Area: 169 Square Feet
- Dimensions: 13x13
Living room
- Level: Main
- Area: 169 Square Feet
- Dimensions: 13x13
Heating
- Forced Air
Cooling
- Central Air
Appliances
- Included: Dryer, Gas Water Heater, Microwave, Range, Refrigerator, Stainless Steel Appliance(s)
Features
- Basement: Finished
- Has fireplace: No
Interior area
- Total structure area: 1,216
- Total interior livable area: 1,780 sqft
- Finished area above ground: 1,490
- Finished area below ground: 290
Property
Parking
- Total spaces: 1
- Parking features: Attached, Tuckunder Garage
- Attached garage spaces: 1
Accessibility
- Accessibility features: None
Features
- Levels: More Than 2 Stories
- Patio & porch: Deck, Rear Porch
Details
- Foundation area: 479
- Parcel number: 103295004044
- Zoning description: Residential-Single Family
Construction
Type & style
- Home type: Townhouse
- Property subtype: (TH) Side x Side
- Attached to another structure: Yes
Materials
- Block, Frame
Condition
- New construction: No
- Year built: 1972
Utilities & green energy
- Electric: Circuit Breakers, 100 Amp Service, Power Company: Xcel Energy
- Gas: Natural Gas
- Sewer: City Sewer/Connected
- Water: City Water/Connected
Community & HOA
Community
- Subdivision: Hillandale Add 1
HOA
- Has HOA: Yes
- Services included: Maintenance Structure, Lawn Care, Maintenance Grounds, Professional Mgmt, Sanitation, Snow Removal
- HOA fee: $395 monthly
- HOA name: Cities Management
- HOA phone: 612-381-8600
Location
- Region: Saint Paul
Financial & listing details
- Price per square foot: $132/sqft
- Annual tax amount: $2,514
- Date on market: 7/21/2026
Estimated market value
$237,300
$225,000 - $249,000
$2,406/mo
Price history
| Date | Event | Price |
|---|---|---|
| 7/24/2026 | Listed for sale | $235,000-7.1%$132/sqft |
Source:  NorthstarMLS as distributed by MLS GRID #7073024 Report a problem NorthstarMLS as distributed by MLS GRID #7073024 Report a problem | ||
| 5/12/2022 | Sold | $253,000+12.4%$142/sqft |
Source: NorthstarMLS as distributed by MLS GRID #6157103 Report a problem | ||
| 4/3/2022 | Pending sale | $225,000$126/sqft |
Source: NorthstarMLS as distributed by MLS GRID #6157103 Report a problem | ||
| 4/1/2022 | Listed for sale | $225,000$126/sqft |
Source: NorthstarMLS as distributed by MLS GRID #6157103 Report a problem | ||
Public tax history
Tax history is unavailable.
Monthly payment
Est. payment
Payment breakdown
Explore the cost of this home by adjusting the details. Changes won't be saved.Climate risks
Neighborhood: 55122
Nearby schools
GreatSchools rating
- 9/10Deerwood Elementary SchoolGrades: K-5Distance: 0.8 mi
- 7/10Black Hawk Middle SchoolGrades: 6-8Distance: 0.8 mi
- 10/10Eagan Senior High SchoolGrades: 9-12Distance: 2.8 mi
- $264,8003 bd3 ba1.7k sqft1741 Meadowlark Rd, Eagan, MN 55122Off Market
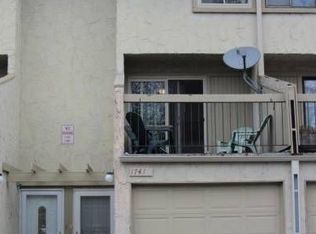
- $236,2003 bd2 ba1.1k sqft1739 Meadowlark Rd, Eagan, MN 55122Off Market
- $241,6003 bd2 ba1.1k sqft1743 Meadowlark Rd, Eagan, MN 55122Off Market
- $208,8003 bd1 ba896 sqft1737 Meadowlark Rd, Eagan, MN 55122Off Market
- $228,3003 bd2 ba1.1k sqft1745 Meadowlark Rd, Eagan, MN 55122Off Market
- $240,4003 bd2 ba1.5k sqft1735 Meadowlark Rd, Eagan, MN 55122Off Market
- $237,4003 bd3 ba1.8k sqft1747 Meadowlark Rd, Eagan, MN 55122Off Market
- $240,0003 bd3 ba1.7k sqft1749 Meadowlark Rd, Eagan, MN 55122Sold
A local agent can set up tours, give advice and negotiate with sellers.
Similar homes
- $239,0002 bd2 ba1.4k sqft4154 Meadowlark Way, Eagan, MN 55122For Sale

 MLS ID #7091489, Tyler T Layman, RE/MAX Advantage Plus. NorthstarMLS as distributed by MLS GRID
 - $234,9003 bd2 ba1.5k sqft1491 Woodview Avenue E, Eagan, MN 55122For Sale
 MLS ID #7108592, Brandon Capelle, RE/MAX Advantage Plus. NorthstarMLS as distributed by MLS GRID
 - $259,9002 bd1 ba1.2k sqft4150 Durham Ct #0, Saint Paul, MN 55122For Sale
 MLS ID #7127012, Tony Miller, Lakes Sotheby's International Realty. NorthstarMLS as distributed by MLS GRID
 - $225,0002 bd2 ba1.1k sqft1748 Karis Way, Eagan, MN 55122For Sale
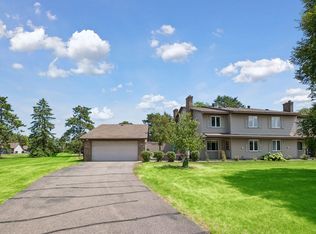 MLS ID #7120456, Andrew Klinkner, RE/MAX Results. NorthstarMLS as distributed by MLS GRID
 - $--2 bd2 ba1k sqft1871 Silver Bell Rd APT 311, Eagan, MN 55122AuctionServiceLink Auction
- $265,0003 bd2 ba1.3k sqft4490 Woodgate Point, Eagan, MN 55122For SaleMLS ID #7093993, The Jason Gorman Real Estate Team, Keller Williams Premier Realty. NorthstarMLS as distributed by MLS GRID
- $264,0003 bd2 ba1.7k sqft1757 Bluebill Dr, Eagan, MN 55122For SaleMLS ID #7091922, Shannon M. Earle, Fresh Start Realty. NorthstarMLS as distributed by MLS GRID
- $299,9003 bd2 ba1.5k sqft4467 Clover Ln #A, Saint Paul, MN 55122For SaleMLS ID #7122847, Benjamin W Johnson, Keller Williams Realty Integrity Lakes. NorthstarMLS as distributed by MLS GRID
- $263,0003 bd1 ba1.2k sqft4126 Durham Ct Unit 136, Saint Paul, MN 55122For SaleMLS ID #7115274, Kent D Meyer, Meyer & Sons Homes LLC. NorthstarMLS as distributed by MLS GRID
- $250,0002 bd2 ba1k sqft4681 Horten Point, Eagan, MN 55122For SaleMLS ID #7076842, Phillip D Holm, Edina Realty, Inc.. NorthstarMLS as distributed by MLS GRID
- $225,0002 bd2 ba1k sqft4300 Meghan Ln #302, Saint Paul, MN 55122For SaleMLS ID #7114388, Keith H. Hittner, Coldwell Banker Realty. NorthstarMLS as distributed by MLS GRID
- $269,0004 bd2 ba1.5k sqft3459 Highlander Dr, Eagan, MN 55122For SaleMLS ID #7107088, Brianne J. Lawrence, Edge Real Estate Services. NorthstarMLS as distributed by MLS GRID
- $--2 bd1 ba985 sqft4651 Beacon Hill Rd, Eagan, MN 55122AuctionXome
- $214,9002 bd1 ba988 sqft3854 Heather Dr, Eagan, MN 55122For SaleMLS ID #7103674, Todd M Bertelson, RE/MAX Results. NorthstarMLS as distributed by MLS GRID
- $275,0003 bd2 ba1.5k sqft1595 Four Oaks Rd, Eagan, MN 55121For SaleMLS ID #7127003, Annamarie McDonald, Coldwell Banker Realty. NorthstarMLS as distributed by MLS GRID
- $275,0002 bd2 ba1.3k sqft2161 Cool Stream Cir #1603, Saint Paul, MN 55122For SaleMLS ID #7118380, David R Bialke, Keller Williams Realty Integrity Lakes. NorthstarMLS as distributed by MLS GRID
- $285,0002 bd3 ba1.5k sqft1846 Southpointe Ter, Eagan, MN 55122For SaleMLS ID #7105219, Greg C Sutton, Prandium Group Real Estate. NorthstarMLS as distributed by MLS GRID
- $255,0003 bd2 ba1.4k sqft3221 Valley Ridge Dr, Eagan, MN 55121For SaleMLS ID #7118047, Robert Paul, RE/MAX Results. NorthstarMLS as distributed by MLS GRID
- $279,9002 bd2 ba1.3k sqft4444 Woodgate Ct, Eagan, MN 55122For SaleMLS ID #7115195, Mark A Bross, Midwest Realty Services. NorthstarMLS as distributed by MLS GRID
- $294,9003 bd2 ba1.2k sqft1711 Hickory Hill Dr, Saint Paul, MN 55122For SaleMLS ID #7112437, Tara J. Welch, Coldwell Banker Realty. NorthstarMLS as distributed by MLS GRID
