Adorable - Bright- Cheerful single story country style home with front porch too! Newly painted interior ** new LVL Luxury Vinyl Laminate ** new carpet in bedrooms ** Entertaining owner will enjoy the attached 'Sun-Room' with tiled floor and windows extending your year round entertaining space. Garden lovers will appreciate the beauty of nature with stone paths, flowers, trees, a storage shed plus a 'Storybook Gazebo' as a gracious focal point in the backyard. Kitchen has raised ceiling that keeps it connected to the great-room, a breakfast nook in a bay window, built-in microwave, a double wide pantry cabinet, counter bar for serving a hungry group, dishwasher and ice maker hookup too! There is also an informal full sized dining room with wall space for display cabinet. The king bed-sized owners suite provides more than expected space in the walk-in closet with built-in shelving. Bath features double sinks, walk-in shower + window ventilation! Tile roof, energy efficient gas fireplace in the oversized 'great room', ceiling fans, inside laundry room with built in cabinets and a 2 car garage w/auto opener. Don't miss the old fashioned clothes line on the side of the home - its your giggle for the day. This one is perfect for you! Hurry...you won't want to miss out
Closed
$395,000
1741 Michelle Dr, Yuba City, CA 95993
2beds
1,366sqft
Single Family Residence
Built in 1995
6,534 Square Feet Lot
$405,400 Zestimate®
$289/sqft
$2,038 Estimated rent
Home value
$405,400
$349,000 - $470,000
$2,038/mo
Zestimate® history
Owner options
List your home for rent
$2,038/mo
Rent Zestimate®
Find your next renter with Zillow Rental Manager. Plus, with online applications, you can quickly screen prospective tenants – for free.
$2,038/mo
Rent Zestimate®
Refinance and save
$2,488/mo
Est. payment
Refinancing to a lower rate could help reduce your monthly payments and save thousands over the life of the loan.
$2,488/mo
Est. payment
Explore your selling options
Work with a Zillow partner agent
Leverage their expertise and Zillow's premium Showcase listings to get your home seen by more buyers.
Get startedList with your own agent
Get your home in front of millions of buyers by listing it on Zillow.
Learn how to do itSell it yourself
Take full control of how buyers see your home on Zillow by listing For Sale by Owner (FSBO).
List your homeWhat's special
Single story
Zillow last checked:
Listing updated:
Listed by:
Debbie Woodruff DRE #00471743 916-769-6421,
Debbie Woodruff Real Estate
Bought with:
Juanita Gallardo, DRE #01344967
Keller Williams Realty-Yuba Sutter
Source: MetroList Services of CA,MLS#: 225064994Originating MLS: MetroList Services, Inc.
Facts & features
Interior
Bedrooms & bathrooms
- Bedrooms: 2
- Bathrooms: 2
- Full bathrooms: 2
Rooms
- Room types: Master Bathroom, Master Bedroom, Dining Room, Great Room, Sun Room, Kitchen, Laundry
Primary bedroom
- Features: Ground Floor, Walk-In Closet
Primary bathroom
- Features: Shower Stall(s), Double Vanity, Tile, Window
Dining room
- Features: Breakfast Nook, Bar, Space in Kitchen, Dining/Living Combo
Kitchen
- Features: Breakfast Area, Pantry Cabinet, Tile Counters
Heating
- Central, Fireplace(s), Natural Gas
Cooling
- Ceiling Fan(s), Central Air
Appliances
- Included: Dishwasher, Disposal, Microwave, Plumbed For Ice Maker, Free-Standing Electric Range
- Laundry: Laundry Room, Cabinets, Electric Dryer Hookup, Ground Floor, Inside Room
Features
- Flooring: Carpet, Laminate, Vinyl, See Remarks
- Number of fireplaces: 1
- Fireplace features: Living Room, Gas
Interior area
- Total interior livable area: 1,366 sqft
Property
Parking
- Total spaces: 2
- Parking features: Attached, Garage Door Opener, Garage Faces Front, Driveway
- Attached garage spaces: 2
- Has uncovered spaces: Yes
Features
- Stories: 1
- Fencing: Fenced,Wood
Lot
- Size: 6,534 Square Feet
- Features: Manual Sprinkler F&R, Auto Sprinkler F&R, Curb(s)/Gutter(s), Shape Regular, Landscape Back, Landscape Front
Details
- Additional structures: Gazebo, Shed(s)
- Parcel number: 057220018000
- Zoning description: R1
- Special conditions: Probate Listing
Construction
Type & style
- Home type: SingleFamily
- Architectural style: Ranch,Traditional
- Property subtype: Single Family Residence
Materials
- Stucco, Wood
- Foundation: Concrete, Slab
- Roof: Tile,Other
Condition
- Year built: 1995
Utilities & green energy
- Sewer: In & Connected
- Water: Water District, Public
- Utilities for property: Public, Electric, Underground Utilities, Natural Gas Available
Community & HOA
Location
- Region: Yuba City
Financial & listing details
- Price per square foot: $289/sqft
- Tax assessed value: $397,000
- Annual tax amount: $4,296
- Price range: $395K - $395K
- Date on market: 6/13/2025
- Road surface type: Paved
Price history
| Date | Event | Price |
|---|---|---|
| 7/29/2025 | Sold | $395,000-1.3%$289/sqft |
Source: MetroList Services of CA #225064994 Report a problem | ||
| 7/12/2025 | Pending sale | $400,000$293/sqft |
Source: MetroList Services of CA #225064994 Report a problem | ||
| 7/11/2025 | Contingent | $400,000$293/sqft |
Source: MetroList Services of CA #225064994 Report a problem | ||
| 6/28/2025 | Pending sale | $400,000$293/sqft |
Source: MetroList Services of CA #225064994 Report a problem | ||
| 6/18/2025 | Price change | $400,000-3.4%$293/sqft |
Source: MetroList Services of CA #225064994 Report a problem | ||
| 6/13/2025 | Listed for sale | $414,000$303/sqft |
Source: MetroList Services of CA #225064994 Report a problem | ||
Public tax history
| Year | Property taxes | Tax assessment |
|---|---|---|
| 2025 | $4,296 +58.8% | $397,000 +104.7% |
| 2024 | $2,706 +1.3% | $193,961 +2% |
| 2023 | $2,670 +2.1% | $190,159 +2% |
| 2022 | $2,614 +1.4% | $186,431 +2% |
| 2021 | $2,579 +1.3% | $182,805 +1% |
| 2020 | $2,547 +6.2% | $180,931 +6.1% |
| 2017 | $2,399 +1.7% | $170,495 +2% |
| 2016 | $2,360 +2.2% | $167,151 +1.5% |
| 2015 | $2,309 | $164,641 +2% |
| 2014 | $2,309 | $161,415 +21.4% |
| 2012 | -- | $133,000 +2.3% |
| 2011 | -- | $130,000 |
| 2010 | -- | $130,000 -15.4% |
| 2009 | -- | $153,657 +7% |
| 2008 | -- | $143,644 -2.7% |
| 2007 | -- | $147,690 +2% |
| 2006 | -- | $144,795 +10.7% |
| 2005 | -- | $130,832 +2% |
| 2004 | -- | $128,267 +1.9% |
| 2003 | -- | $125,902 +2% |
| 2002 | -- | $123,432 +2% |
| 2001 | -- | $121,017 |
Find assessor info on the county website
Neighborhood: 95993
Nearby homes
- $407,2003 bd2 ba1.4k sqft1733 Michelle Dr, Yuba City, CA 95993Off Market
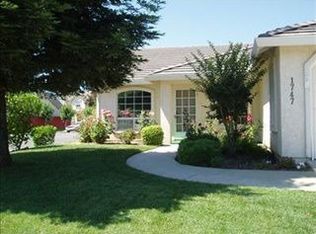
- $445,0003 bd3 ba2k sqft1747 Michelle Dr, Yuba City, CA 95993Off Market
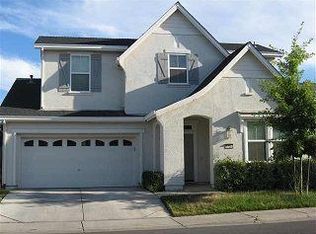
- $396,9003 bd2 ba1.8k sqft1726 Barrington Dr, Yuba City, CA 95993Off Market
- $400,1003 bd2 ba1.5k sqft1732 Barrington Dr, Yuba City, CA 95993Off Market
- $406,6003 bd2 ba1.8k sqft1720 Barrington Dr, Yuba City, CA 95993Off Market
- $405,4003 bd3 ba1.8k sqft1738 Barrington Dr, Yuba City, CA 95993Off Market
- $416,4004 bd2 ba1.6k sqft1725 Michelle Dr, Yuba City, CA 95993Off Market
- $407,4003 bd2 ba1.3k sqft1738 Michelle Dr, Yuba City, CA 95993Off Market
Nearby schools
GreatSchools rating
- 3/10Andros Karperos SchoolGrades: K-8Distance: 0.2 mi
- 5/10River Valley High SchoolGrades: 9-12Distance: 1.1 mi
Get a cash offer in 3 minutes
Find out how much your home could sell for in as little as 3 minutes with a no-obligation cash offer.
Estimated market value
$405,400
Get a cash offer in 3 minutes
Find out how much your home could sell for in as little as 3 minutes with a no-obligation cash offer.
Estimated market value
$405,400
- California
- Sutter County
- Yuba City
- 95993
- 1741 Michelle Dr
