**OFFER DEADLINE Monday, May 13 at 12pm** Wow, what a stunning property! Destination BACK YARD please! Pride of ownership shows with this move-in ready home with a backyard paradise! 4 bedrooms PLUS an office! Kitchen with an open floor plan to the living area will quickly become heart of the home. The crown jewel is the 400sf plus covered patio with a glass rocks fire pit to gather around! The home is located on a huge corner lot adjacent to the Timber Creek greenbelt and walking path. Enjoy the near by park or the short walking distance to Lewisville Thrive Community center and Memorial park for a plethora of activities and enjoyment for any age. This quiet serene neighborhood is conveniently close to schools with Founders Academy around the corner as well. No HOA! Schedule to see this home soon! There will be an Open House on Saturday, May 11th 1-3 PM.
Sold
Price Unknown
1741 Mystic Hollow Dr, Lewisville, TX 75067
4beds
2,292sqft
Single Family Residence
Built in 2002
0.33 Acres Lot
$475,300 Zestimate®
$--/sqft
$2,859 Estimated rent
Home value
$475,300
$452,000 - $499,000
$2,859/mo
Zestimate® history
Owner options
List your home for rent
$2,859/mo
Rent Zestimate®
Find your next renter with Zillow Rental Manager. Plus, with online applications, you can quickly screen prospective tenants – for free.
$2,859/mo
Rent Zestimate®
Refinance and save
Refinancing to a lower rate could help reduce your monthly payments and save thousands over the life of the loan.
Explore your selling options
Work with a Zillow partner agent
Leverage their expertise and Zillow's premium Showcase listings to get your home seen by more buyers.
Get startedList with your own agent
Get your home in front of millions of buyers by listing it on Zillow.
Learn how to do itSell it yourself
Take full control of how buyers see your home on Zillow by listing For Sale by Owner (FSBO).
List your homeWhat's special
Open floor planBackyard paradiseGlass rocks fire pitHuge corner lotClose to schoolsQuiet serene neighborhoodMemorial park
Zillow last checked:
Listing updated:
Listed by:
Crissy Howard 972-415-6485,
Real Broker, LLC 512-960-3253
Bought with:
Beth Brake
Keller Williams Realty-FM
Elias Wakefield, 0786681
Keller Williams Realty-FM
Source: NTREIS,MLS#: 20606946
Facts & features
Interior
Bedrooms & bathrooms
- Bedrooms: 4
- Bathrooms: 2
- Full bathrooms: 2
Primary bedroom
- Features: En Suite Bathroom
- Level: First
- Dimensions: 14 x 14
Bedroom
- Level: First
- Dimensions: 17 x 10
Bedroom
- Level: First
- Dimensions: 18 x 10
Bedroom
- Level: First
- Dimensions: 14 x 10
Primary bathroom
- Features: Dual Sinks, Separate Shower
- Level: First
- Dimensions: 14 x 14
Breakfast room nook
- Level: First
- Dimensions: 17 x 9
Dining room
- Level: First
- Dimensions: 13 x 11
Kitchen
- Features: Breakfast Bar, Walk-In Pantry
- Level: First
- Dimensions: 13 x 11
Living room
- Features: Ceiling Fan(s), Fireplace
- Level: First
- Dimensions: 17 x 17
Office
- Features: Ceiling Fan(s)
- Level: First
- Dimensions: 12 x 11
Heating
- Central, Natural Gas
Cooling
- Central Air, Ceiling Fan(s), Electric
Appliances
- Included: Dishwasher, Electric Oven, Electric Range, Disposal
Features
- Open Floorplan
- Flooring: Carpet, Wood
- Windows: Window Coverings
- Has basement: No
- Number of fireplaces: 1
- Fireplace features: Family Room, Gas Log, Gas Starter
Interior area
- Total interior livable area: 2,292 sqft
Property
Parking
- Total spaces: 2
- Parking features: Driveway
- Attached garage spaces: 2
- Has uncovered spaces: Yes
Features
- Levels: One
- Stories: 1
- Patio & porch: Rear Porch, Covered
- Exterior features: Fire Pit
- Pool features: None
- Fencing: Wood
Lot
- Size: 0.33 Acres
- Features: Back Yard, Corner Lot, Backs to Greenbelt/Park, Lawn, Landscaped
Details
- Parcel number: R234698
Construction
Type & style
- Home type: SingleFamily
- Architectural style: Traditional,Detached
- Property subtype: Single Family Residence
Materials
- Brick
- Foundation: Slab
- Roof: Composition
Condition
- Year built: 2002
Utilities & green energy
- Sewer: Public Sewer
- Water: Public
- Utilities for property: Natural Gas Available, Sewer Available, Separate Meters, Water Available
Community & HOA
Community
- Features: Trails/Paths
- Subdivision: The Reserve At Timber Creek
HOA
- Has HOA: No
Location
- Region: Lewisville
Financial & listing details
- Tax assessed value: $483,857
- Annual tax amount: $6,940
- Date on market: 5/8/2024
- Cumulative days on market: 7 days
- Listing terms: Cash,Conventional,FHA,VA Loan
Price history
| Date | Event | Price |
|---|---|---|
| 6/3/2024 | Sold | -- |
Source: NTREIS #20606946 Report a problem | ||
| 5/21/2024 | Pending sale | $465,000$203/sqft |
Source: NTREIS #20606946 Report a problem | ||
| 5/14/2024 | Contingent | $465,000$203/sqft |
Source: NTREIS #20606946 Report a problem | ||
| 5/8/2024 | Listed for sale | $465,000$203/sqft |
Source: NTREIS #20606946 Report a problem | ||
| 6/8/2007 | Sold | -- |
Source: Public Record Report a problem | ||
Public tax history
| Year | Property taxes | Tax assessment |
|---|---|---|
| 2025 | $5,737 -11.2% | $483,857 +10.2% |
| 2024 | $6,460 +11.4% | $439,073 +10% |
| 2023 | $5,800 -9.1% | $399,157 +10% |
| 2022 | $6,380 +2.8% | $362,870 +10% |
| 2021 | $6,210 +4.8% | $329,882 +6% |
| 2020 | $5,926 +1.3% | $311,269 +1% |
| 2019 | $5,849 +3.1% | $308,213 +5.8% |
| 2018 | $5,674 +10.2% | $291,250 +8.6% |
| 2017 | $5,147 | $268,208 +2.6% |
| 2016 | $5,147 +18.9% | $261,450 +10% |
| 2015 | $4,330 | $237,682 +14.1% |
| 2014 | $4,330 | $208,273 +10% |
| 2013 | $4,330 | $189,339 -0.8% |
| 2012 | -- | $190,794 0% |
| 2011 | -- | $190,839 -2.9% |
| 2010 | -- | $196,542 -1.5% |
| 2009 | -- | $199,452 -0.9% |
| 2007 | $4,439 +4% | $201,189 +9.8% |
| 2006 | $4,267 +2.1% | $183,269 +2.1% |
| 2005 | $4,178 | $179,507 +2.2% |
| 2004 | -- | $175,698 -4.4% |
| 2003 | -- | $183,779 +661.4% |
| 2002 | -- | $24,136 |
Find assessor info on the county website
Neighborhood: Timbercreek
Nearby homes
- $507,4004 bd3 ba2.9k sqft1737 Mystic Hollow Dr, Lewisville, TX 75067Off Market
- $419,5003 bd2 ba2.1k sqft1125 Shadowridge Cir, Lewisville, TX 75067Off Market

- $458,5004 bd3 ba2.6k sqft1124 Timber Creek Dr, Lewisville, TX 75067Off Market
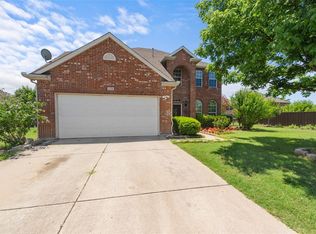
- $426,2003 bd2 ba1.9k sqft1752 Mystic Hollow Dr, Lewisville, TX 75067Off Market
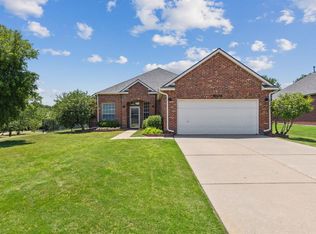
- $403,8003 bd2 ba2.1k sqft1748 Mystic Hollow Dr, Lewisville, TX 75067Off Market
- $484,4005 bd3 ba3k sqft1121 Shadowridge Cir, Lewisville, TX 75067Off Market
- $568,3005 bd3 ba3.6k sqft1733 Mystic Hollow Dr, Lewisville, TX 75067Off Market
- $425,0004 bd2 ba2.2k sqft1744 Mystic Hollow Dr, Lewisville, TX 75067Off Market
Nearby schools
GreatSchools rating
- 4/10Parkway Elementary SchoolGrades: PK-5Distance: 1 mi
- 4/10Hedrick Middle SchoolGrades: 6-8Distance: 0.3 mi
- 3/10Lewisville High SchoolGrades: 9-12Distance: 1.1 mi
Schools provided by the listing agent
- Elementary: Hedrick
- Middle: Hedrick
- High: Lewisville
- District: Lewisville ISD
Source: NTREIS. This data may not be complete. We recommend contacting the local school district to confirm school assignments for this home.
Get a cash offer in 3 minutes
Find out how much your home could sell for in as little as 3 minutes with a no-obligation cash offer.
Estimated market value
$475,300
Get a cash offer in 3 minutes
Find out how much your home could sell for in as little as 3 minutes with a no-obligation cash offer.
Estimated market value
$475,300
- Texas
- Denton County
- Lewisville
- 75067
- Timbercreek
- 1741 Mystic Hollow Dr
