Tucked into one of Elmwood Park's most desirable tree-lined streets, this well cared for four-bedroom, two-bathroom, two-story home checks every box: spacious main-floor living, four generous bedrooms upstairs, a brand-new garage, brand new roof, and an oversized lot. From the curb, refreshed landscaping and newer fencing frame the home beautifully. Step inside to a layout built for both everyday living and entertaining, with hardwood floors throughout the home. The first floor flows effortlessly between the living and dining areas, giving everyone room to spread out. At the heart of the home, the kitchen shines with quartz countertops, crisp cabinetry, and stainless steel appliances. Upstairs, four sunny bedrooms provide ample space for sleeping, working from home, or hosting guests, alongside two full bathrooms with clean, modern finishes. Out back, the large lot and private driveway offer rare elbow room for the area. The big-ticket items are already taken care of: brand new roof and garage, encapsulated crawl space, new sump pump, copper plumbing, replaced windows, refreshed landscaping, and newer fencing; meaning the next owner can move in with peace of mind. As for the location, it truly cannot be beat. You are moments from North Avenue's famed Restaurant Row, as well as the shops and eateries of Conti Parkway's "The Circle." The nearby Metra station puts the Loop within easy reach, and quick access to I-290, I-90, and I-88 connects you to downtown Chicago, O'Hare, and the western suburbs. Add in nearby Elmwood Park schools, the village Aquatic Center, Central Park, and the Des Plaines River forest preserves, and you have a neighborhood where you can walk to dinner, train to work, and still come home to a true backyard. See this one before it's gone!
Closed
$460,000
1741 N 73rd Ct, Elmwood Park, IL 60707
4beds
1,938sqft
Single Family Residence
Built in 1945
5,318 Square Feet Lot
$463,400 Zestimate®
$237/sqft
$3,241 Estimated rent
Home value
$463,400
$422,000 - $510,000
$3,241/mo
Zestimate® history
Owner options
List your home for rent
$3,241/mo
Rent Zestimate®
Find your next renter with Zillow Rental Manager. Plus, with online applications, you can quickly screen prospective tenants – for free.
$3,241/mo
Rent Zestimate®
Refinance and save
$3,277/mo
Est. payment
Refinancing to a lower rate could help reduce your monthly payments and save thousands over the life of the loan.
$3,277/mo
Est. payment
Explore your selling options
Work with a Zillow partner agent
Leverage their expertise and Zillow's premium Showcase listings to get your home seen by more buyers.
Get startedList with your own agent
Get your home in front of millions of buyers by listing it on Zillow.
Learn how to do itSell it yourself
Take full control of how buyers see your home on Zillow by listing For Sale by Owner (FSBO).
List your homeWhat's special
Refreshed landscapingBrand-new garageTree-lined streetsFour sunny bedroomsFour generous bedrooms upstairsNewer fencingCrisp cabinetry
Zillow last checked:
Listing updated:
Listed by:
Greg Vinn (773)454-5660,
Real Broker LLC
Bought with:
Marisa Massey
HomeSmart Connect LLC
Source: MRED as distributed by MLS GRID,MLS#: 12634441
Facts & features
Interior
Bedrooms & bathrooms
- Bedrooms: 4
- Bathrooms: 2
- Full bathrooms: 2
Rooms
- Room types: No additional rooms
Primary bedroom
- Features: Flooring (Hardwood)
- Level: Second
- Area: 169 Square Feet
- Dimensions: 13X13
Bedroom 2
- Features: Flooring (Hardwood)
- Level: Second
- Area: 165 Square Feet
- Dimensions: 11X15
Bedroom 3
- Features: Flooring (Hardwood)
- Level: Second
- Area: 143 Square Feet
- Dimensions: 13X11
Bedroom 4
- Features: Flooring (Hardwood)
- Level: Second
- Area: 143 Square Feet
- Dimensions: 11X13
Dining room
- Features: Flooring (Hardwood)
- Level: Main
- Area: 165 Square Feet
- Dimensions: 11X15
Family room
- Features: Flooring (Hardwood)
- Level: Main
- Area: 130 Square Feet
- Dimensions: 13X10
Kitchen
- Features: Kitchen (Island, Updated Kitchen), Flooring (Hardwood)
- Level: Main
- Area: 143 Square Feet
- Dimensions: 13X11
Laundry
- Level: Main
- Area: 49 Square Feet
- Dimensions: 7X7
Living room
- Features: Flooring (Hardwood)
- Level: Main
- Area: 176 Square Feet
- Dimensions: 11X16
Heating
- Natural Gas, Forced Air, Sep Heating Systems - 2+, Zoned
Cooling
- Central Air, Zoned, Dual
Appliances
- Included: Range, Microwave, Dishwasher, Refrigerator, Washer, Dryer, Stainless Steel Appliance(s), Gas Cooktop, Gas Oven, Gas Water Heater
- Laundry: In Unit
Features
- Basement: Crawl Space
Interior area
- Total structure area: 1,938
- Total interior livable area: 1,938 sqft
Property
Parking
- Total spaces: 5
- Parking features: Concrete, Garage Door Opener, Yes, Garage Owned, Detached, Driveway, Owned, Garage
- Garage spaces: 2
- Has uncovered spaces: Yes
Accessibility
- Accessibility features: No Disability Access
Features
- Stories: 2
Lot
- Size: 5,318 Square Feet
- Dimensions: 40 x 133
Details
- Additional structures: Garage(s)
- Parcel number: 12364210560000
- Special conditions: None
- Other equipment: Sump Pump
Construction
Type & style
- Home type: SingleFamily
- Architectural style: Georgian
- Property subtype: Single Family Residence
Materials
- Brick
- Foundation: Concrete Perimeter
- Roof: Asphalt
Condition
- New construction: No
- Year built: 1945
Details
- Builder model: Georgian
Utilities & green energy
- Sewer: Public Sewer
- Water: Lake Michigan, Public
Community & HOA
Community
- Features: Sidewalks, Street Lights, Street Paved
HOA
- Services included: None
Location
- Region: Elmwood Park
Financial & listing details
- Price per square foot: $237/sqft
- Tax assessed value: $290,000
- Annual tax amount: $8,014
- Date on market: 5/1/2026
- Listing terms: Cash
- Ownership: Fee Simple
Price history
| Date | Event | Price |
|---|---|---|
| 7/1/2026 | Sold | $460,000+4.6%$237/sqft |
Source:  MRED as distributed by MLS GRID #12634441 Report a problem MRED as distributed by MLS GRID #12634441 Report a problem | ||
| 5/20/2026 | Pending sale | $439,900$227/sqft |
Source: MRED as distributed by MLS GRID #12634441 Report a problem | ||
| 5/8/2026 | Contingent | $439,900$227/sqft |
Source: MRED as distributed by MLS GRID #12634441 Report a problem | ||
| 5/1/2026 | Listed for sale | $439,900+27.5%$227/sqft |
Source: MRED as distributed by MLS GRID #12634441 Report a problem | ||
| 9/10/2020 | Sold | $345,000-1.1%$178/sqft |
Source: Public Record Report a problem | ||
| 7/1/2020 | Listed for sale | $349,000+1.2%$180/sqft |
Source: RE/MAX LOYALTY #10662803 Report a problem | ||
| 6/30/2020 | Sold | $345,000-1.1%$178/sqft |
Source: MRED as distributed by MLS GRID #10662803 Report a problem | ||
| 5/27/2020 | Pending sale | $349,000$180/sqft |
Source: RE/MAX LOYALTY #10662803 Report a problem | ||
| 5/6/2020 | Price change | $349,000-2.8%$180/sqft |
Source: RE/MAX LOYALTY #10662803 Report a problem | ||
| 4/24/2020 | Price change | $359,000-1.6%$185/sqft |
Source: RE/MAX LOYALTY #10662803 Report a problem | ||
| 4/1/2020 | Price change | $365,000-3.9%$188/sqft |
Source: RE/MAX LOYALTY #10662803 Report a problem | ||
| 3/10/2020 | Listed for sale | $379,900+57%$196/sqft |
Source: RE/MAX LOYALTY #10662803 Report a problem | ||
| 7/8/2019 | Sold | $242,000-11.7%$125/sqft |
Source: Public Record Report a problem | ||
| 5/20/2019 | Pending sale | $274,000$141/sqft |
Source: daprile properties #10351535 Report a problem | ||
| 5/6/2019 | Price change | $274,000-5.2%$141/sqft |
Source: daprile properties #10351535 Report a problem | ||
| 4/22/2019 | Listed for sale | $289,000$149/sqft |
Source: daprile properties #10351535 Report a problem | ||
Public tax history
| Year | Property taxes | Tax assessment |
|---|---|---|
| 2024 | $8,014 -8.7% | $29,000 |
| 2023 | $8,776 +3.1% | $29,000 |
| 2022 | $8,516 +19.9% | $29,000 +53.4% |
| 2021 | $7,102 +3.5% | $18,909 |
| 2020 | $6,862 +32.6% | $18,909 -10.7% |
| 2019 | $5,175 +21.5% | $21,175 +27.9% |
| 2018 | $4,260 +3% | $16,557 |
| 2017 | $4,138 -8% | $16,557 -9.9% |
| 2016 | $4,498 +11.7% | $18,383 +18% |
| 2015 | $4,027 +2.2% | $15,583 |
| 2014 | $3,939 +3% | $15,583 |
| 2013 | $3,825 -22.6% | $15,583 -28.3% |
| 2012 | $4,943 +0.8% | $21,742 |
| 2011 | $4,905 +9.4% | $21,742 |
| 2010 | $4,483 -0.7% | $21,742 -16.3% |
| 2009 | $4,515 +7.7% | $25,990 -12% |
| 2008 | $4,191 +16.4% | $29,535 |
| 2007 | $3,601 -26.7% | $29,535 +30.9% |
| 2006 | $4,910 -0.5% | $22,560 |
| 2005 | $4,934 +1.2% | $22,560 |
| 2004 | $4,875 +23.9% | $22,560 +33% |
| 2003 | $3,935 +2.5% | $16,965 |
| 2002 | $3,840 +35.4% | $16,965 |
| 2001 | $2,835 -1.7% | $16,965 +25.8% |
| 2000 | $2,884 +8.3% | $13,484 |
| 1999 | $2,663 | $13,484 |
Find assessor info on the county website
Neighborhood: 60707
Nearby homes
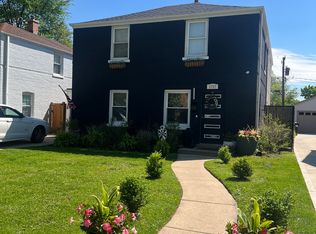
- $472,4004 bd2 ba2.3k sqft1737 N 73rd Ct, Chicago, IL 60707Off Market
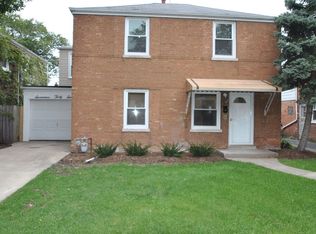
- $422,0004 bd1 ba2.3k sqft1737 N 73rd Ct, Elmwood Park, IL 60707Off Market
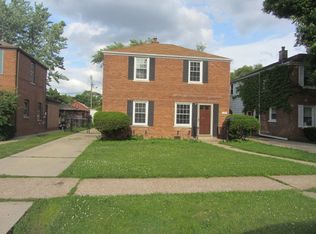
- $341,7003 bd1 ba1.2k sqft1743 N 73rd Ct, Elmwood Park, IL 60707Off Market
- $384,4003 bd1 ba1.5k sqft1747 N 73rd Ct, Elmwood Park, IL 60707Off Market
- $371,0002 bd2 ba1.4k sqft1733 N 73rd Ct, Elmwood Park, IL 60707Off Market
- $323,1002 bd1 ba1.3k sqft1731 N 73rd Ct, Elmwood Park, IL 60707Off Market
- $446,3003 bd2 ba2k sqft1740 N 73rd Ave, Elmwood Park, IL 60707Off Market
- $415,9003 bd2 ba1k sqft1736 N 73rd Ave, Elmwood Park, IL 60707Off Market
Nearby schools
GreatSchools rating
- 7/10Elmwood Elementary SchoolGrades: K-5Distance: 0.8 mi
- 7/10Elm Middle SchoolGrades: 6-8Distance: 0.4 mi
- 4/10Elmwood Park High SchoolGrades: 9-12Distance: 1.3 mi
Schools provided by the listing agent
- Elementary: Elmwood Elementary School
- Middle: Elm Middle School
- High: Elmwood Park High School
- District: 401
Source: MRED as distributed by MLS GRID. This data may not be complete. We recommend contacting the local school district to confirm school assignments for this home.
Get a cash offer in 3 minutes
Find out how much your home could sell for in as little as 3 minutes with a no-obligation cash offer.
Estimated market value
$463,400
Get a cash offer in 3 minutes
Find out how much your home could sell for in as little as 3 minutes with a no-obligation cash offer.
Estimated market value
$463,400
- Illinois
- Cook County
- Elmwood Park
- 60707
- 1741 N 73rd Ct
Nearby cities
Nearby zip codes
Other Elmwood Park Topics
