Immaculate 4 level all-brick home in heart of Bucktown. Built by award winning Stratum Builders this bright transitional style home boasts an ideal floorplan with 5 bedrooms (4 upstairs), 4.5 bathrooms, and high-end custom finishes throughout. Main level features wide plank quarter sawn hardwood flooring, two gas fireplaces, soaring ceilings, and large windows for maximum sunlight. The chef's kitchen features 54" tall shaker style cabinetry, Calcutta Gold countertops, 48" Wolf, Sub Zero, Miele dishwasher, farm sink plus a prep sink with water filtration system, large island plus built-in banquette. Spacious family room off of kitchen has gorgeous built-ins and leads to one of 4 outdoor spaces, a terrace with blue stone pavers, synthetic turf and gas hook-up for a grill. 2nd floor features 3 bright bedrooms, 2 bathrooms, and laundry. Luxurious primary suite with dual vanities, heated flooring, steam shower and soaking tub. Rare bonus floor in Bucktown with an additional guest suite and a family room with wet bar and beverage center plus two fabulous roof decks perfect for indoor/outdoor entertaining. Lower level features radiant heated flooring, large laundry room, additional bedroom currently used as an exercise room, and spacious family room with wet bar and wonderful built-ins for incredible storage. Garage roof deck with Trex decking over 2 car garage complete this amazing home. Prime Bucktown location just steps from Damen Ave boutiques and cafes, parks/dog parks, the 606 trail and tucked away on a quiet tree lined street.
Closed
$1,910,000
1741 N Hoyne Ave, Chicago, IL 60647
5beds
--sqft
Single Family Residence
Built in 2015
2,400 Square Feet Lot
$2,217,700 Zestimate®
$--/sqft
$6,814 Estimated rent
Home value
$2,217,700
$2.11M - $2.35M
$6,814/mo
Zestimate® history
Owner options
List your home for rent
$6,814/mo
Rent Zestimate®
Find your next renter with Zillow Rental Manager. Plus, with online applications, you can quickly screen prospective tenants – for free.
$6,814/mo
Rent Zestimate®
Refinance and save
$11,242/mo
Est. payment
Refinancing to a lower rate could help reduce your monthly payments and save thousands over the life of the loan.
$11,242/mo
Est. payment
Explore your selling options
Work with a Zillow partner agent
Leverage their expertise and Zillow's premium Showcase listings to get your home seen by more buyers.
Get startedList with your own agent
Get your home in front of millions of buyers by listing it on Zillow.
Learn how to do itSell it yourself
Take full control of how buyers see your home on Zillow by listing For Sale by Owner (FSBO).
List your homeWhat's special
Zillow last checked:
Listing updated:
Listed by:
Jeffrey Lowe 312-319-1168,
Compass
Bought with:
Lance Kirshner
Compass
Source: MRED as distributed by MLS GRID,MLS#: 11960053
Facts & features
Interior
Bedrooms & bathrooms
- Bedrooms: 5
- Bathrooms: 5
- Full bathrooms: 4
- 1/2 bathrooms: 1
Rooms
- Room types: Bedroom 5, Deck, Terrace, Great Room, Recreation Room, Foyer
Primary bedroom
- Features: Flooring (Hardwood), Bathroom (Full)
- Level: Second
- Area: 210 Square Feet
- Dimensions: 15X14
Bedroom 2
- Features: Flooring (Hardwood), Window Treatments (Blinds, Curtains/Drapes)
- Level: Second
- Area: 198 Square Feet
- Dimensions: 18X11
Bedroom 3
- Features: Flooring (Hardwood), Window Treatments (Blinds)
- Level: Second
- Area: 120 Square Feet
- Dimensions: 12X10
Bedroom 4
- Features: Flooring (Hardwood), Window Treatments (Blinds, Curtains/Drapes)
- Level: Third
- Area: 168 Square Feet
- Dimensions: 14X12
Bedroom 5
- Features: Flooring (Carpet), Window Treatments (Blinds)
- Level: Lower
- Area: 210 Square Feet
- Dimensions: 15X14
Deck
- Level: Third
- Area: 198 Square Feet
- Dimensions: 18X11
Deck
- Level: Second
- Area: 440 Square Feet
- Dimensions: 22X20
Deck
- Level: Third
- Area: 270 Square Feet
- Dimensions: 18X15
Dining room
- Features: Flooring (Hardwood), Window Treatments (Blinds, Curtains/Drapes)
- Level: Main
- Dimensions: COMBO
Family room
- Features: Flooring (Carpet)
- Level: Lower
- Area: 350 Square Feet
- Dimensions: 25X14
Foyer
- Features: Flooring (Hardwood)
- Level: Main
- Area: 30 Square Feet
- Dimensions: 6X5
Great room
- Features: Flooring (Hardwood), Window Treatments (Blinds, Curtains/Drapes)
- Level: Main
- Area: 234 Square Feet
- Dimensions: 18X13
Kitchen
- Features: Kitchen (Eating Area-Table Space, Island), Flooring (Hardwood)
- Level: Main
- Area: 252 Square Feet
- Dimensions: 18X14
Laundry
- Level: Lower
- Area: 120 Square Feet
- Dimensions: 12X10
Living room
- Features: Flooring (Hardwood), Window Treatments (Blinds, Curtains/Drapes)
- Level: Main
- Area: 364 Square Feet
- Dimensions: 26X14
Recreation room
- Features: Flooring (Hardwood), Window Treatments (Blinds)
- Level: Third
- Area: 234 Square Feet
- Dimensions: 18X13
Other
- Level: Main
- Area: 190 Square Feet
- Dimensions: 19X10
Heating
- Natural Gas, Forced Air, Radiant, Zoned, Radiant Floor
Cooling
- Central Air, Zoned
Appliances
- Included: Range, Microwave, Dishwasher, High End Refrigerator, Bar Fridge, Washer, Dryer, Disposal, Stainless Steel Appliance(s), Wine Refrigerator, Humidifier
- Laundry: Upper Level
Features
- Wet Bar
- Flooring: Hardwood
- Windows: Screens
- Basement: Finished,Daylight
- Number of fireplaces: 2
- Fireplace features: Heatilator, Family Room, Living Room
Interior area
- Total structure area: 0
Property
Parking
- Total spaces: 2
- Parking features: On Site, Garage Owned, Detached, Garage
- Garage spaces: 2
Accessibility
- Accessibility features: No Disability Access
Features
- Stories: 3
- Patio & porch: Roof Deck, Deck, Patio
Lot
- Size: 2,400 Square Feet
- Dimensions: 24 X 100
Details
- Parcel number: 14313240040000
- Special conditions: List Broker Must Accompany
- Other equipment: Intercom, Sump Pump
Construction
Type & style
- Home type: SingleFamily
- Architectural style: Contemporary
- Property subtype: Single Family Residence
Materials
- Brick
- Foundation: Concrete Perimeter
- Roof: Rubber
Condition
- New construction: No
- Year built: 2015
Utilities & green energy
- Electric: 200+ Amp Service
- Sewer: Public Sewer
- Water: Lake Michigan
Community & HOA
Community
- Security: Security System, Fire Sprinkler System, Carbon Monoxide Detector(s)
HOA
- Services included: None
Location
- Region: Chicago
Financial & listing details
- Tax assessed value: $1,780,000
- Annual tax amount: $28,804
- Date on market: 2/29/2024
- Listing terms: Conventional
- Ownership: Fee Simple
Price history
| Date | Event | Price |
|---|---|---|
| 2/29/2024 | Sold | $1,910,000+15.4% |
Source:  MRED as distributed by MLS GRID #11960053 Report a problem MRED as distributed by MLS GRID #11960053 Report a problem | ||
| 6/13/2018 | Sold | $1,655,000-2.4% |
Source: MRED as distributed by MLS GRID #09944562 Report a problem | ||
| 5/15/2018 | Pending sale | $1,695,000 |
Source: Berkshire Hathaway HomeServices KoenigRubloff Realty Group #09944562 Report a problem | ||
| 5/9/2018 | Listed for sale | $1,695,000+222.9% |
Source: Berkshire Hathaway HomeServices KoenigRubloff #09944562 Report a problem | ||
| 4/13/2015 | Listing removed | $525,000 |
Source: Realty Executives Broker of Record #MREDIL Report a problem | ||
| 4/10/2015 | Pending sale | $525,000 |
Source: Realty Executives Broker of Record #MREDIL Report a problem | ||
| 4/10/2015 | Listed for sale | $525,000+16.7% |
Source: Realty Executives Broker of Record #MREDIL Report a problem | ||
| 8/18/2014 | Sold | $450,000-14.3% |
Source: Berkshire Hathaway HomeServices Koenig Rubloff #08697164_60647 Report a problem | ||
| 8/9/2014 | Pending sale | $525,000 |
Source: Realty Executives Success #08697164 Report a problem | ||
| 8/9/2014 | Listed for sale | $525,000 |
Source: Realty Executives Success #08697164 Report a problem | ||
Public tax history
| Year | Property taxes | Tax assessment |
|---|---|---|
| 2024 | -- | $178,000 +24.1% |
| 2023 | $29,659 +3% | $143,465 |
| 2022 | $28,805 +2.2% | $143,465 |
| 2021 | $28,180 +9.5% | $143,465 +20.9% |
| 2020 | $25,742 +2.1% | $118,656 -8% |
| 2019 | $25,223 +1.7% | $128,974 |
| 2018 | $24,798 +15.8% | $128,974 +29.6% |
| 2017 | $21,417 -5.4% | $99,489 -12% |
| 2016 | $22,650 +181.2% | $113,088 +157.3% |
| 2015 | $8,055 +20.9% | $43,958 +22.4% |
| 2014 | $6,662 +2444% | $35,906 |
| 2013 | $262 +6.8% | $35,906 |
| 2012 | $245 -23% | $35,906 -22.7% |
| 2011 | $318 +10.6% | $46,435 |
| 2010 | $288 +6.6% | $46,435 |
| 2009 | $270 -11.5% | $46,435 +2.1% |
| 2008 | $305 -16.7% | $45,484 |
| 2007 | $366 -5.8% | $45,484 |
| 2006 | $389 -17% | $45,484 +47.8% |
| 2005 | $468 -4.8% | $30,772 |
| 2004 | $492 -13.4% | $30,772 |
| 2003 | $568 -11.6% | $30,772 +25.6% |
| 2002 | $643 -6.6% | $24,499 |
| 2001 | $688 -8.8% | $24,499 |
| 2000 | $754 | $24,499 +60.2% |
| 1999 | $754 | $15,290 |
Find assessor info on the county website
Neighborhood: Bucktown
Nearby homes
- $1,680,5003 bd4 ba3.4k sqft1739 N Hoyne Ave, Chicago, IL 60647Off Market
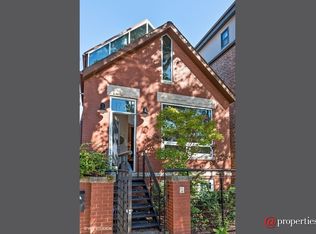
- $--1 bd1 ba750 sqft1743 N Hoyne Ave APT 1F, Chicago, IL 60647Off Market

- $--1 bd1 ba750 sqft1743 N Hoyne Ave APT 2F, Chicago, IL 60647Off Market

- $1,415,0004 bd4 ba-- sqft1735 N Hoyne Ave, Chicago, IL 60647Sold
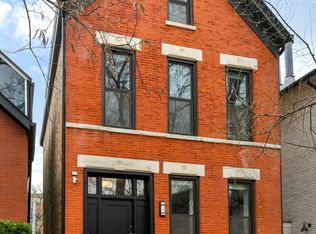
- $1,729,10012 bd11 ba5.8k sqft1745 N Hoyne Ave, Chicago, IL 60647Off Market
- $839,4002 bd2 ba1.5k sqft1745 N Hoyne Ave, Chicago, IL 60647Off Market
- $--3 bd3 ba-- sqft1745 N Hoyne Ave #1W, Chicago, IL 60647Off Market
- $866,0003 bd2 ba1.8k sqft1745 N Hoyne Ave #1E, Chicago, IL 60647Off Market
Nearby schools
GreatSchools rating
- 7/10Pulaski International School of ChicagoGrades: PK-8Distance: 0.4 mi
- 1/10Wells Community Academy High SchoolGrades: 9-12Distance: 1.1 mi
Schools provided by the listing agent
- Elementary: Pulaski International
- Middle: Pulaski International
- High: Wells Community Academy Senior H
- District: 299
Source: MRED as distributed by MLS GRID. This data may not be complete. We recommend contacting the local school district to confirm school assignments for this home.
Get a cash offer in 3 minutes
Find out how much your home could sell for in as little as 3 minutes with a no-obligation cash offer.
Estimated market value
$2,217,700
Get a cash offer in 3 minutes
Find out how much your home could sell for in as little as 3 minutes with a no-obligation cash offer.
Estimated market value
$2,217,700
- Illinois
- Cook County
- Chicago
- 60647
- Bucktown
- 1741 N Hoyne Ave
Nearby cities
Nearby neighborhoods
Nearby zip codes
Other Chicago Topics
