This beautifully updated 3 bed, 2 bath Marc Even custom built floating home at Jantzen Beach Moorage is the perfect blend of luxury, comfort & river living. With slip ownership & a highly desirable financeable float rated a 4, it’s ready for you to move in & start enjoying life on the water. Step into the light-filled main level featuring hardwood floors, high ceilings, recessed led lighting & thoughtful updates throughout. The living room is warm & inviting with a gas fireplace, custom built-ins & French doors that open to a spacious deck with a swim float. The main level deck's pet-friendly aluminum railing will keep everyone safe and the upper deck has a glass panel railing to maximize the views! The kitchen boasts high ceilings, granite countertops, an island with gas cooktop, stainless steel appliances & Kenmore convection oven. The adjacent dining area makes every meal feel special, with ample natural light and water views. The main level bathroom features heated tile floors, heated bidet and a towel warmer — perfect for chilly mornings. Upstairs, the primary suite is a private retreat with its own deck overlooking the river, a walk-in closet, and an ensuite bath that rivals any spa. Relax in the jetted tub or enjoy the dual-head shower, all while staying cozy with heated tile floors & heated bidet. 2 additional bedrooms including a main level bedroom with attached/common area shared bath offers flexibility for guests, a home office or hobbies. Additional features include all new electric, energy-efficient Hunter Douglas window shades on the main (manual on the upper), blackout shades in all bedrooms, all new Pottery Barn light fixtures & new led adjustable can light inserts. Mechanical systems include a gas water heater with an expansion tank, central A/C, and central vacuum for easy cleaning. Jantzen Beach is a gated moorage with a low HOA ($480/mo) which includes water, sewer, trash and common area maintenance. Experience the magic of life on the river!
Sold
$575,000
1741 N Jantzen Ave, Portland, OR 97217
3beds
1,909sqft
Residential
Built in 2000
-- sqft lot
$571,600 Zestimate®
$301/sqft
$3,142 Estimated rent
Home value
$571,600
$526,000 - $617,000
$3,142/mo
Zestimate® history
Owner options
List your home for rent
$3,142/mo
Rent Zestimate®
Find your next renter with Zillow Rental Manager. Plus, with online applications, you can quickly screen prospective tenants – for free.
$3,142/mo
Rent Zestimate®
Refinance and save
$4,030/mo
Est. payment
Refinancing to a lower rate could help reduce your monthly payments and save thousands over the life of the loan.
$4,030/mo
Est. payment
Explore your selling options
Work with a Zillow partner agent
Leverage their expertise and Zillow's premium Showcase listings to get your home seen by more buyers.
Get startedList with your own agent
Get your home in front of millions of buyers by listing it on Zillow.
Learn how to do itSell it yourself
Take full control of how buyers see your home on Zillow by listing For Sale by Owner (FSBO).
List your homeWhat's special
Gas fireplaceWater viewsWalk-in closetFrench doorsTowel warmerCustom built-insPet-friendly aluminum railing
Zillow last checked:
Listing updated:
Listed by:
Galene Buchholz 775-771-4335,
MORE Realty,
Daniel Comfort 503-516-2520,
MORE Realty
Bought with:
Amy Sedgwick, 201220880
MORE Realty
Source: RMLS (OR),MLS#: 794359248
Facts & features
Interior
Bedrooms & bathrooms
- Bedrooms: 3
- Bathrooms: 2
- Full bathrooms: 2
- Main level bathrooms: 1
Rooms
- Room types: Laundry, Entry, Bedroom 2, Bedroom 3, Dining Room, Family Room, Kitchen, Living Room, Primary Bedroom
Primary bedroom
- Features: Deck, French Doors, Double Sinks, Jetted Tub, Suite, Vaulted Ceiling, Walkin Closet, Walkin Shower, Wallto Wall Carpet
- Level: Upper
- Area: 350
- Dimensions: 14 x 25
Bedroom 2
- Features: Bathroom, Closet, High Ceilings, Wallto Wall Carpet
- Level: Main
- Area: 132
- Dimensions: 11 x 12
Bedroom 3
- Features: Closet, High Ceilings, Wallto Wall Carpet
- Level: Upper
- Area: 132
- Dimensions: 11 x 12
Dining room
- Features: Hardwood Floors, High Ceilings
- Level: Main
- Area: 117
- Dimensions: 9 x 13
Kitchen
- Features: Builtin Features, Cook Island, Dishwasher, Gas Appliances, Hardwood Floors, Microwave, Builtin Oven, Convection Oven, Free Standing Refrigerator, Granite, High Ceilings
- Level: Main
- Area: 169
- Width: 13
Living room
- Features: Builtin Features, Ceiling Fan, Deck, Fireplace, French Doors, Hardwood Floors, High Ceilings
- Level: Main
- Area: 210
- Dimensions: 14 x 15
Heating
- Forced Air, Fireplace(s)
Cooling
- Central Air
Appliances
- Included: Built In Oven, Built-In Range, Convection Oven, Dishwasher, Disposal, Down Draft, Free-Standing Refrigerator, Gas Appliances, Microwave, Plumbed For Ice Maker, Stainless Steel Appliance(s), Washer/Dryer, Gas Water Heater
- Laundry: Laundry Room
Features
- Ceiling Fan(s), Central Vacuum, Granite, High Ceilings, Vaulted Ceiling(s), Closet, Bathroom, Built-in Features, Cook Island, Double Vanity, Suite, Walk-In Closet(s), Walkin Shower, Kitchen Island
- Flooring: Hardwood, Heated Tile, Tile, Wall to Wall Carpet
- Doors: French Doors
- Windows: Double Pane Windows, Vinyl Frames
- Basement: None
- Number of fireplaces: 1
- Fireplace features: Gas
Interior area
- Total structure area: 1,909
- Total interior livable area: 1,909 sqft
Property
Parking
- Parking features: Secured
Accessibility
- Accessibility features: Main Floor Bedroom Bath, Natural Lighting, Accessibility
Features
- Levels: Two
- Stories: 2
- Patio & porch: Covered Deck, Deck
- Exterior features: Dock
- Has spa: Yes
- Spa features: Bath
- Has view: Yes
- View description: River
- Has water view: Yes
- Water view: River
- Waterfront features: River Front
- Body of water: Columbia River
Lot
- Dimensions: 30' * 60'
- Features: Gated, SqFt 0K to 2999
Details
- Additional structures: Dock
- Parcel number: Not Found
Construction
Type & style
- Home type: SingleFamily
- Architectural style: Contemporary
- Property subtype: Residential
Materials
- Cedar, Lap Siding
- Foundation: Other
- Roof: Metal
Condition
- Resale
- New construction: No
- Year built: 2000
Utilities & green energy
- Gas: Gas
- Sewer: Public Sewer
- Water: Public
- Utilities for property: Cable Connected, Satellite Internet Service
Community & HOA
Community
- Security: Security Gate
- Subdivision: Jantzen Beach Moorage
HOA
- Has HOA: Yes
- Amenities included: Gated, Maintenance Grounds, Management, Sewer, Trash, Water
- HOA fee: $480 monthly
Location
- Region: Portland
Financial & listing details
- Price per square foot: $301/sqft
- Annual tax amount: $8,695
- Date on market: 2/13/2025
- Listing terms: Cash,Conventional
- Road surface type: Paved
Price history
| Date | Event | Price |
|---|---|---|
| 4/29/2025 | Sold | $575,000-2.5%$301/sqft |
Source:  RMLS (OR) #794359248 Report a problem RMLS (OR) #794359248 Report a problem | ||
| 3/23/2025 | Pending sale | $590,000$309/sqft |
Source: RMLS (OR) #794359248 Report a problem | ||
| 2/14/2025 | Listed for sale | $590,000+5.4%$309/sqft |
Source: RMLS (OR) #794359248 Report a problem | ||
| 9/20/2021 | Sold | $560,000-5.9%$293/sqft |
Source: RMLS (OR) #21203580 Report a problem | ||
| 8/12/2021 | Pending sale | $595,000$312/sqft |
Source:  RE/MAX International #21203580 Report a problem RE/MAX International #21203580 Report a problem | ||
| 7/3/2021 | Listed for sale | $595,000$312/sqft |
Source: RE/MAX International #21203580 Report a problem | ||
Public tax history
Tax history is unavailable.
Neighborhood: Hayden Island
Nearby homes
- $289,5001 bd1 ba950 sqft1651 N Jantzen Ave, Portland, OR 97217Off Market
- $587,4003 bd2 ba1.8k sqft1757 N Jantzen Ave #ROW, Portland, OR 97217Off Market
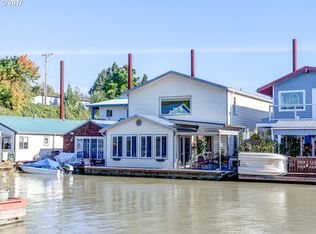
- $539,9002 bd2 ba2.3k sqft1731 N Jantzen Ave, Portland, OR 97217Off Market
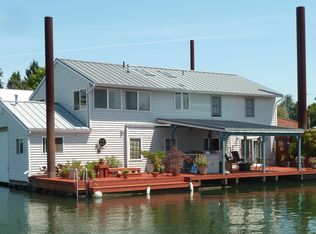
- $---- bd-- ba-- sqft1769 N Jantzen Ave, Portland, OR 97217Off Market
- $281,4001 bd1 ba850 sqft1771 N Jantzen Ave, Portland, OR 97217Off Market
- $338,0002 bd2 ba1.2k sqft1753 N Jantzen Ave, Portland, OR 97217Off Market
- $423,5003 bd2 ba1.7k sqft1767 N Jantzen Ave, Portland, OR 97217Off Market
- $413,9002 bd2 ba1.6k sqft1801 N Jantzen Ave, Portland, OR 97217Off Market
Nearby schools
GreatSchools rating
- 6/10Faubion Elementary SchoolGrades: PK-8Distance: 3.7 mi
- 2/10Roosevelt High SchoolGrades: 9-12Distance: 2.9 mi
- 5/10Jefferson High SchoolGrades: 9-12Distance: 3.5 mi
Schools provided by the listing agent
- Elementary: Faubion
- Middle: Faubion
- High: Roosevelt
Source: RMLS (OR). This data may not be complete. We recommend contacting the local school district to confirm school assignments for this home.
Get a cash offer in 3 minutes
Find out how much your home could sell for in as little as 3 minutes with a no-obligation cash offer.
Estimated market value
$571,600
Get a cash offer in 3 minutes
Find out how much your home could sell for in as little as 3 minutes with a no-obligation cash offer.
Estimated market value
$571,600
- Oregon
- Multnomah County
- Portland
- 97217
- Hayden Island
- 1741 N Jantzen Ave
Nearby cities
Nearby neighborhoods
Nearby zip codes
Other Portland Topics
