Welcome home to this one-of-a-kind, single-story Tuscan-style retreat nestled on an oversized lot in the heart of highly coveted Winter Park. From the moment you arrive, the round circular paver driveway and beautifully landscaped exterior set the tone for the warmth and elegance that awaits inside. Enter through custom wrought-iron gates into a private covered and screened in courtyard lanai, where a tongue-and-groove wood ceiling and a fully equipped gas summer kitchen create the perfect backdrop for effortless outdoor entertaining and everyday relaxation. Designed with character and comfort in mind, this thoughtfully updated home features exposed brick, wood-beamed ceilings, Italian porcelain tile, engineered wood flooring, and two sleek accordion glass doors that invite the outdoors in, creating a seamless indoor-outdoor lifestyle. The chef-inspired kitchen is the heart of the home, boasting quartz countertops, a mosaic backsplash, custom cabinetry, double sinks, a skylight, and newer stainless steel appliances—including a gas cooktop and wine fridge. The kitchen flows effortlessly into the dining and living areas, anchored by a Vermont Castings wood-burning stove with catalytic combustor framed in brick. Just steps away, a spacious butler’s pantry and laundry room lead to the attached air-conditioned two-car garage with epoxy floors, perfect for a home gym, storage, or EV charging. The split floor plan ensures ultimate privacy for the master suite, which overlooks the lush backyard and nearby park. French doors lead to a large walk-in closet and a newly renovated en-suite bath with dual vanities, a soaking tub, and a spa-style walk-in shower. The master also offers private access to the central courtyard. A detached third bedroom with its own full bath and newer flooring is ideal as a guest suite, home office, or income-producing rental space. In the rear of the property, a second, detached 20-foot-wide garage—also air-conditioned with epoxy flooring—is accessible through a separate gated driveway and offers even more space for collectibles or hobbies. The fully fenced backyard, rich with mature landscaping and orange trees, has room to add a pool and offers direct private access to Phelps Park with tennis, pickleball, basketball courts, a playground, and green space. Enhanced with a 5.7 kW solar panel array that doubles as the lanai roof, a brand-new 18 SEER York HVAC system, foam roof deck insulation, and extra wall soundproofing, this home is as energy-efficient as it is luxurious. Complete with a multi-zone irrigation system and landscape lighting, this truly special property offers the perfect blend of timeless charm, modern comfort, and an unbeatable Winter Park location. Perfectly situated on the iconic, tree-lined Palmer Avenue, this home offers unbeatable walkability—just a short stroll to Phelps Park and mere minutes from the boutiques and dining of Park Avenue, Interlachen Country Club, and the Winter Park Racquet Club- set up your private showing today.
Sold for $1,318,000
$1,318,000
1741 PALMER AVENUE, WINTER PARK, FL 32789
3beds
2,351sqft
Single Family Residence
Built in 2013
0.3 Acres Lot
$1,318,100 Zestimate®
$561/sqft
$4,333 Estimated rent
Home value
$1,318,100
$1.20M - $1.45M
$4,333/mo
Zestimate® history
Owner options
List your home for rent
$4,333/mo
Rent Zestimate®
Find your next renter with Zillow Rental Manager. Plus, with online applications, you can quickly screen prospective tenants – for free.
$4,333/mo
Rent Zestimate®
Refinance and save
$9,410/mo
Est. payment
Refinancing to a lower rate could help reduce your monthly payments and save thousands over the life of the loan.
$9,410/mo
Est. payment
Explore your selling options
Work with a Zillow partner agent
Leverage their expertise and Zillow's premium Showcase listings to get your home seen by more buyers.
Get startedList with your own agent
Get your home in front of millions of buyers by listing it on Zillow.
Learn how to do itSell it yourself
Take full control of how buyers see your home on Zillow by listing For Sale by Owner (FSBO).
List your homeWhat's special
Zillow last checked:
Listing updated:
Listed by:
Albin Hubscher 407-404-4041,
CENTRAL FLORIDA PRIME REAL ESTATE LLC 407-404-4041
Bought with:
Sandra Cuba, 3433784
PREMIER SOTHEBY'S INTL. REALTY
Candace Cassidy, 3196457
PREMIER SOTHEBY'S INTL. REALTY
Source: Stellar MLS,MLS#: O6310656 Originating MLS: Orlando Regional
Originating MLS: Orlando Regional
Facts & features
Interior
Bedrooms & bathrooms
- Bedrooms: 3
- Bathrooms: 3
- Full bathrooms: 3
Rooms
- Room types: Utility Room
Primary bedroom
- Description: Room5
- Features: Ceiling Fan(s), En Suite Bathroom, Walk-In Closet(s)
- Level: First
- Area: 364.72 Square Feet
- Dimensions: 18.8x19.4
Bedroom 2
- Description: Room7
- Features: En Suite Bathroom, Built-in Closet
- Level: First
- Area: 187.65 Square Feet
- Dimensions: 13.5x13.9
Primary bathroom
- Description: Room6
- Features: Makeup/Vanity Space, Split Vanities, Stone Counters, Tub with Separate Shower Stall, Water Closet/Priv Toilet, Linen Closet
- Level: First
- Area: 139.2 Square Feet
- Dimensions: 11.6x12
Bathroom 2
- Description: Room8
- Features: Dual Sinks, Shower No Tub, Stone Counters
- Level: First
- Area: 92.15 Square Feet
- Dimensions: 9.5x9.7
Bathroom 3
- Description: Room11
- Features: Tub With Shower
- Level: First
- Area: 63.8 Square Feet
- Dimensions: 5.5x11.6
Dining room
- Description: Room2
- Level: First
- Area: 234 Square Feet
- Dimensions: 15.6x15
Foyer
- Description: Room1
- Level: First
- Area: 57 Square Feet
- Dimensions: 9.5x6
Kitchen
- Description: Room3
- Features: Breakfast Bar, Stone Counters
- Level: First
- Area: 202.52 Square Feet
- Dimensions: 16.6x12.2
Laundry
- Description: Room9
- Features: Stone Counters
- Level: First
- Area: 72.6 Square Feet
- Dimensions: 12.1x6
Living room
- Description: Room4
- Features: Ceiling Fan(s)
- Level: First
- Area: 569.7 Square Feet
- Dimensions: 21.1x27
Office
- Description: Room10
- Features: En Suite Bathroom
- Level: First
- Area: 204.36 Square Feet
- Dimensions: 15.6x13.1
Heating
- Central, Electric
Cooling
- Central Air, Ductless
Appliances
- Included: Oven, Cooktop, Dishwasher, Microwave, Refrigerator, Wine Refrigerator
- Laundry: Inside, Laundry Room
Features
- Built-in Features, Ceiling Fan(s), Eating Space In Kitchen, High Ceilings, Kitchen/Family Room Combo, Open Floorplan, Primary Bedroom Main Floor, Solid Surface Counters, Solid Wood Cabinets, Stone Counters, Walk-In Closet(s)
- Flooring: Carpet, Porcelain Tile, Hardwood
- Doors: Outdoor Kitchen
- Has fireplace: Yes
- Fireplace features: Family Room, Wood Burning
Interior area
- Total structure area: 3,822
- Total interior livable area: 2,351 sqft
Property
Parking
- Total spaces: 3
- Parking features: Circular Driveway, Driveway, Garage Faces Rear
- Attached garage spaces: 3
- Has uncovered spaces: Yes
Features
- Levels: One
- Stories: 1
- Patio & porch: Covered
- Exterior features: Irrigation System, Outdoor Kitchen, Rain Gutters, Sidewalk
- Fencing: Fenced
Lot
- Size: 0.3 Acres
- Features: City Lot, Near Public Transit, Sidewalk
Details
- Additional structures: Outdoor Kitchen
- Parcel number: 052230396800080
- Zoning: R-1A
- Special conditions: None
Construction
Type & style
- Home type: SingleFamily
- Property subtype: Single Family Residence
Materials
- Block, Concrete, Stucco
- Foundation: Slab
- Roof: Tile
Condition
- Completed
- New construction: No
- Year built: 2013
Utilities & green energy
- Sewer: Public Sewer
- Water: Public
- Utilities for property: Cable Available, Electricity Connected, Phone Available, Public, Sewer Connected, Solar, Street Lights, Underground Utilities, Water Connected
Green energy
- Energy efficient items: Appliances, HVAC
Community & HOA
Community
- Pet fee: $0 monthly
- Subdivision: JENKINS ADD
HOA
- Has HOA: No
Location
- Region: Winter Park
Financial & listing details
- Price per square foot: $561/sqft
- Tax assessed value: $1,081,770
- Annual tax amount: $17,154
- Date on market: 5/20/2025
- Cumulative days on market: 143 days
- Listing terms: Cash,Conventional
- Ownership: Fee Simple
- Total actual rent: 0
- Electric utility on property: Yes
- Road surface type: Paved, Asphalt
Price history
| Date | Event | Price |
|---|---|---|
| 10/31/2025 | Sold | $1,318,000-2.3%$561/sqft |
Source:  Stellar MLS #O6310656 Report a problem Stellar MLS #O6310656 Report a problem | ||
| 10/12/2025 | Pending sale | $1,349,000$574/sqft |
Source: Stellar MLS #O6310656 Report a problem | ||
| 10/5/2025 | Price change | $1,349,000-6.6%$574/sqft |
Source: Stellar MLS #O6310656 Report a problem | ||
| 8/20/2025 | Price change | $1,445,000-3.3%$615/sqft |
Source: Stellar MLS #O6310656 Report a problem | ||
| 7/16/2025 | Price change | $1,495,000-6.3%$636/sqft |
Source: Stellar MLS #O6310656 Report a problem | ||
| 5/20/2025 | Price change | $1,595,000+27.6%$678/sqft |
Source: Stellar MLS #O6310656 Report a problem | ||
| 2/6/2023 | Pending sale | $1,250,000$532/sqft |
Source: Stellar MLS #O6087736 Report a problem | ||
| 2/3/2023 | Listed for sale | $1,250,000+212.5%$532/sqft |
Source: Stellar MLS #O6087736 Report a problem | ||
| 10/10/2017 | Sold | $400,000-39.8%$170/sqft |
Source: Public Record Report a problem | ||
| 9/1/2015 | Sold | $665,000-6.6%$283/sqft |
Source: Public Record Report a problem | ||
| 7/9/2015 | Price change | $712,000-1.7%$303/sqft |
Source: CHARLES RUTENBERG REALTY #O5368369 Report a problem | ||
| 6/16/2015 | Price change | $724,000-3.3%$308/sqft |
Source: CHARLES RUTENBERG REALTY #O5368369 Report a problem | ||
| 5/22/2015 | Listed for sale | $749,000+11%$319/sqft |
Source: CHARLES RUTENBERG REALTY #O5368369 Report a problem | ||
| 10/27/2014 | Sold | $675,000-3.6%$287/sqft |
Source: Public Record Report a problem | ||
| 9/2/2014 | Listed for sale | $700,000+400%$298/sqft |
Source: Keller Williams Advantage II Realty Report a problem | ||
| 7/24/2012 | Sold | $140,000-3.4%$60/sqft |
Source: Public Record Report a problem | ||
| 3/22/2012 | Listing removed | $145,000$62/sqft |
Source: Centergate Realty, LLC #O5062488 Report a problem | ||
| 10/11/2011 | Listed for sale | $145,000-64.6%$62/sqft |
Source: Short Sale Realty Group #O5062488 Report a problem | ||
| 7/18/2006 | Sold | $410,000+236.1%$174/sqft |
Source: Public Record Report a problem | ||
| 6/26/2000 | Sold | $122,000$52/sqft |
Source: Public Record Report a problem | ||
Public tax history
| Year | Property taxes | Tax assessment |
|---|---|---|
| 2024 | $17,154 +7.8% | $1,081,770 +7.4% |
| 2023 | $15,909 +25.5% | $1,007,229 +17.1% |
| 2022 | $12,674 +1% | $859,837 +3% |
| 2021 | $12,546 +12.6% | $834,793 +20.1% |
| 2020 | $11,146 -2.1% | $694,795 -0.4% |
| 2019 | $11,382 +0% | $697,610 +1.5% |
| 2018 | $11,378 | $687,189 +7.1% |
| 2017 | $11,378 +13.6% | $641,900 +3.1% |
| 2016 | $10,018 +2.1% | $622,717 +1% |
| 2015 | $9,816 +1.1% | $616,301 +4.7% |
| 2014 | $9,705 +240.7% | $588,915 +262.3% |
| 2013 | $2,849 +2.7% | $162,547 +3.5% |
| 2012 | $2,774 -11.3% | $157,050 -11% |
| 2011 | $3,128 -11.8% | $176,461 -14.5% |
| 2010 | $3,545 | $206,387 -18.8% |
| 2009 | -- | $254,031 -12% |
| 2008 | $4,730 -16.2% | $288,672 -16.7% |
| 2007 | $5,645 -12.4% | $346,743 -3.7% |
| 2006 | $6,441 +66.6% | $360,155 +72.1% |
| 2005 | $3,866 +61.6% | $209,247 +59.7% |
| 2004 | $2,392 +4.1% | $131,041 +0.6% |
| 2003 | $2,299 +18.9% | $130,261 +18.8% |
| 2002 | $1,934 +2% | $109,633 +3.4% |
| 2001 | $1,895 -3.2% | $106,019 -2.4% |
| 2000 | $1,957 | $108,571 |
Find assessor info on the county website
Neighborhood: 32789
Nearby homes
- $1,873,5004 bd4 ba3.3k sqft1737 Palmer Ave, Winter Park, FL 32789Off Market

- $661,500-- bd-- ba-- sqft1751 Palmer Ave, Winter Park, FL 32789Off Market
- $2,011,6005 bd6 ba4.5k sqft1731 Palmer Ave, Winter Park, FL 32789Off Market
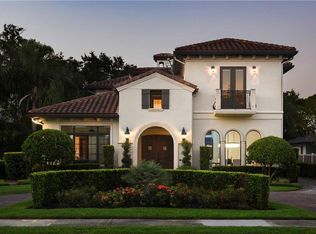
- $674,700-- bd-- ba-- sqft1761 Palmer Ave, Winter Park, FL 32789Off Market
- $2,166,5005 bd5 ba4.3k sqft1727 Palmer Ave, Winter Park, FL 32789Off Market
- $659,4002 bd1 ba1k sqft1740 Palmer Ave, Winter Park, FL 32789Off Market
- $975,8003 bd2 ba1.7k sqft1736 Palmer Ave, Winter Park, FL 32789Off Market
- $1,895,2004 bd4 ba3.4k sqft1750 Palmer Ave, Winter Park, FL 32789Off Market
Nearby schools
GreatSchools rating
- 7/10Lakemont Elementary SchoolGrades: K-5Distance: 0.2 mi
- 6/10Maitland Middle SchoolGrades: 6-8Distance: 1.9 mi
- 7/10Winter Park High SchoolGrades: 9-12Distance: 1.7 mi
Schools provided by the listing agent
- Elementary: Lakemont Elem
- Middle: Maitland Middle
- High: Winter Park High
Source: Stellar MLS. This data may not be complete. We recommend contacting the local school district to confirm school assignments for this home.
Get a cash offer in 3 minutes
Find out how much your home could sell for in as little as 3 minutes with a no-obligation cash offer.
Estimated market value
$1,318,100
Get a cash offer in 3 minutes
Find out how much your home could sell for in as little as 3 minutes with a no-obligation cash offer.
Estimated market value
$1,318,100
- Florida
- Orange County
- Winter Park
- 32789
- 1741 PALMER AVENUE
Nearby cities
Nearby neighborhoods
Nearby zip codes
Other Winter Park Topics
