In the heart of downtown Boulder, this stunning 4 bed/3 bath 3259sf 1927 Whittier cul-de-sac home perfectly blends historic charm with modern luxury. Its unbeatable sunny corner is two blocks from Pearl Street's Frasca & Pizzeria Alberico, vibrant shops, and fun.Step into an outstanding Mission-style interior. With airy ceilings, gleaming woods, and sun-drenched windows, it emphasizes simple, functional design focusing on clean lines, natural materials (particularly oak's natural textures and grain), and craftsmanship. Highlights: Cook paella for company in your fab kitchen that boasts new quartz counters, Carrera backsplash, stainless appliances, ample cabinetry, and a convenient breakfast bar. Friends will circulate seamlessly through the bright open floor plan that connects the kitchen, dining, living, south-facing sunroom (aka solarium, music room, playroom, or office). After dinner, enjoy the stars from your east-facing patio. Head upstairs to bed in your luxurious primary bedroom sanctuary, with cove ceilings, a mountain-view sitting area, private deck, generous walk-in closet, and ensuite bath with freestanding tub, double vanities, and elegant shower. Adjacent, dream the ample flex space into a media room, nursery, office, gym, or library. Outside, your serene oasis has mature landscaping and a private, fenced backyard - ready for garden beds or a swing set. A rare oversized (627 sf) two-car garage and huge driveway offer ample storage for cars and toys. Your busy household will stay organized with the massive mudroom connecting the garage and kitchen. The sellers used the basement for years as an apartment for parents and then children. It has a (non-conforming) bedroom with built-in storage, rustic 3/4 bath, exterior entrance, and laundry. Additional rooms could be used for wine, gear, or gym. This gem has easy access to hiking trails, Whittier Elementary, Spruce Pool, and the best of Boulder. A timeless treasure in a prime location. Welcome home!
Sold for $1,950,000
Street View
$1,950,000
1741 Pine St, Boulder, CO 80302
4beds
3,259sqft
Single Family Residence
Built in 1927
6,970 Square Feet Lot
$1,920,900 Zestimate®
$598/sqft
$6,346 Estimated rent
Home value
$1,920,900
$1.79M - $2.07M
$6,346/mo
Zestimate® history
Owner options
List your home for rent
$6,346/mo
Rent Zestimate®
Find your next renter with Zillow Rental Manager. Plus, with online applications, you can quickly screen prospective tenants – for free.
$6,346/mo
Rent Zestimate®
Refinance and save
$11,731/mo
Est. payment
Refinancing to a lower rate could help reduce your monthly payments and save thousands over the life of the loan.
$11,731/mo
Est. payment
Explore your selling options
Work with a Zillow partner agent
Leverage their expertise and Zillow's premium Showcase listings to get your home seen by more buyers.
Get startedList with your own agent
Get your home in front of millions of buyers by listing it on Zillow.
Learn how to do itSell it yourself
Take full control of how buyers see your home on Zillow by listing For Sale by Owner (FSBO).
List your homeWhat's special
Zillow last checked:
Listing updated:
Listed by:
Catherine Burgess 303-506-5669,
Compass - Boulder,
Andy Burgess 303-301-4718,
Compass - Boulder
Bought with:
Sara Groem, 100068749
Open Real Estate
Source: IRES as distributed by MLS GRID,MLS#: 1030348
Facts & features
Interior
Bedrooms & bathrooms
- Bedrooms: 4
- Bathrooms: 3
- Full bathrooms: 2
- 3/4 bathrooms: 1
- Main level bathrooms: 1
Primary bedroom
- Description: Carpet
- Features: Full Primary Bath, Tub+Shower Primary, Luxury Features Primary Bath, 5 Piece Primary Bath
- Level: Upper
- Area: 324 Square Feet
- Dimensions: 12 x 27
Bedroom 2
- Description: Hardwood
- Level: Main
- Area: 144 Square Feet
- Dimensions: 12 x 12
Bedroom 3
- Description: Hardwood
- Level: Main
- Area: 108 Square Feet
- Dimensions: 9 x 12
Bedroom 4
- Description: Laminate
- Level: Lower
- Area: 182 Square Feet
- Dimensions: 14 x 13
Dining room
- Description: Hardwood
- Level: Main
- Area: 165 Square Feet
- Dimensions: 11 x 15
Kitchen
- Description: Hardwood
- Level: Main
- Area: 143 Square Feet
- Dimensions: 13 x 11
Laundry
- Description: Tile
- Level: Lower
- Area: 88 Square Feet
- Dimensions: 11 x 8
Living room
- Description: Hardwood
- Level: Main
- Area: 169 Square Feet
- Dimensions: 13 x 13
Recreation room
- Description: Laminate
- Level: Lower
- Area: 250 Square Feet
- Dimensions: 10 x 25
Study
- Description: Carpet
- Level: Upper
- Area: 132 Square Feet
- Dimensions: 11 x 12
Heating
- Forced Air, Heat Pump, Radiant, 2 or more Heat Sources
Cooling
- Central Air, Ceiling Fan(s)
Appliances
- Included: Gas Range, Dishwasher, Refrigerator, Washer, Dryer
Features
- Eat-in Kitchen, Separate Dining Room, Walk-In Closet(s)
- Flooring: Wood
- Windows: Window Coverings
- Basement: Partially Finished
- Has fireplace: Yes
- Fireplace features: Gas, Gas Log, Multi-Sided, Bedroom
Interior area
- Total structure area: 2,252
- Total interior livable area: 3,259 sqft
- Finished area above ground: 2,252
Property
Parking
- Total spaces: 2
- Parking features: Attached, Oversized
- Attached garage spaces: 2
- Details: Attached
Accessibility
- Accessibility features: Level Lot, Main Floor Bath, Accessible Bedroom
Features
- Levels: Two
- Stories: 2
- Patio & porch: Patio, Deck
- Exterior features: Sprinkler System
- Fencing: Fenced,Wood,Metal
- Has view: Yes
- View description: Hills, City
Lot
- Size: 6,970 Square Feet
- Features: Corner Lot, Evergreen Trees, Deciduous Trees, Native Plants, Level, City Limits, Paved, Curbs, Sidewalks
Details
- Additional structures: Storage
- Parcel number: R0000833
- Zoning: R
- Special conditions: Private Owner
Construction
Type & style
- Home type: SingleFamily
- Property subtype: Single Family Residence
Materials
- Frame, Stucco, Wood Siding
- Roof: Composition
Condition
- New construction: No
- Year built: 1927
Utilities & green energy
- Electric: Xcel
- Gas: Xcel
- Sewer: Public Sewer
- Water: City
- Utilities for property: Natural Gas Available, Electricity Available, Cable Available, Satellite Avail, High Speed Avail
Green energy
- Energy efficient items: Southern Exposure, Windows
Community & HOA
Community
- Security: Fire Alarm
- Subdivision: Whittier
HOA
- Has HOA: No
Location
- Region: Boulder
Financial & listing details
- Price per square foot: $598/sqft
- Tax assessed value: $1,793,500
- Annual tax amount: $9,097
- Date on market: 4/4/2025
- Listing terms: Cash,Conventional
- Exclusions: Staging furniture, decor & seller's personal items.
- Electric utility on property: Yes
- Road surface type: Asphalt
Price history
| Date | Event | Price |
|---|---|---|
| 5/23/2025 | Sold | $1,950,000-2.5%$598/sqft |
Source:  IRES as distributed by MLS GRID #1030348 Report a problem IRES as distributed by MLS GRID #1030348 Report a problem | ||
| 4/28/2025 | Pending sale | $1,999,000$613/sqft |
Source:  REcolorado as distributed by MLS GRID #IR1030348 Report a problem REcolorado as distributed by MLS GRID #IR1030348 Report a problem | ||
| 4/10/2025 | Listed for sale | $1,999,000+606.6%$613/sqft |
Source: IRES as distributed by MLS GRID #1030348 Report a problem | ||
| 5/10/1995 | Sold | $282,900$87/sqft |
Source: Public Record Report a problem | ||
Public tax history
| Year | Property taxes | Tax assessment |
|---|---|---|
| 2025 | $9,097 +1.8% | $112,094 +4.6% |
| 2024 | $8,939 +0.2% | $107,200 -14% |
| 2023 | $8,922 +4.9% | $124,645 +29.7% |
| 2022 | $8,508 +19% | $96,077 -2.8% |
| 2021 | $7,151 | $98,842 +20.3% |
| 2020 | $7,151 +6.2% | $82,154 |
| 2019 | $6,731 | $82,154 +5.8% |
| 2018 | $6,731 | $77,638 -9.5% |
| 2017 | $6,731 +7.5% | $85,833 +18.6% |
| 2016 | $6,263 +5.6% | $72,348 +22% |
| 2015 | $5,931 +18.9% | $59,318 |
| 2014 | $4,988 -1.7% | $59,318 |
| 2013 | $5,074 +0.9% | $59,318 -2.1% |
| 2012 | $5,030 +0.2% | $60,575 |
| 2011 | $5,022 +7.1% | -- |
| 2010 | $4,689 +5.9% | $62,130 |
| 2009 | $4,428 +3.5% | $62,130 -10.2% |
| 2008 | $4,277 +15.5% | $69,210 |
| 2007 | $3,705 +3.9% | $69,210 +19.4% |
| 2006 | $3,567 +2.7% | $57,960 |
| 2005 | $3,472 +0.7% | $57,960 +2% |
| 2004 | $3,447 +8.7% | $56,820 |
| 2003 | $3,170 +10.3% | $56,820 |
| 2002 | $2,873 | -- |
| 2001 | -- | $496,500 |
Find assessor info on the county website
Neighborhood: Whittier
Nearby homes
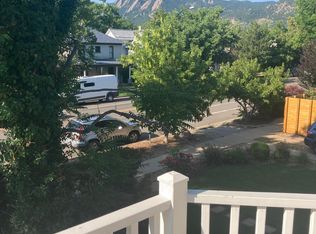
- $1,340,6004 bd3 ba2k sqft1735 Pine St, Boulder, CO 80302Off Market
- $--1 bd1 ba360 sqft1735 Pine St #3, Boulder, CO 80302Off Market
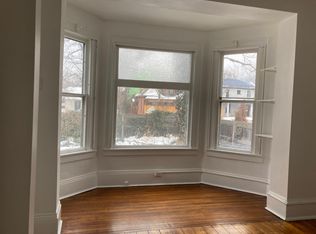
- $--1 bd1 ba500 sqft1735 Pine St APT 2, Boulder, CO 80302Off Market
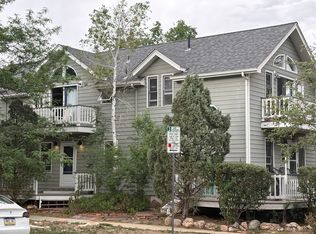
- $1,179,7003 bd2 ba1.4k sqft2210 18th St, Boulder, CO 80302Off Market
- $490,2002 bd1 ba800 sqft1727 Pine St #3-4-3, Boulder, CO 80302Off Market
- $822,9002 bd1 ba750 sqft1727 Pine St #1-1-4, Boulder, CO 80302Off Market
- $822,9002 bd1 ba750 sqft1727 Pine St #3-4-4, Boulder, CO 80302Off Market
- $--2 bd1 ba800 sqft1727 Pine St APT 3, Boulder, CO 80302Off Market
Nearby schools
GreatSchools rating
- 6/10Whittier Elementary SchoolGrades: K-5Distance: 0.2 mi
- 5/10Casey Middle SchoolGrades: 6-8Distance: 0.4 mi
- 9/10Boulder High SchoolGrades: 9-12Distance: 0.7 mi
Schools provided by the listing agent
- Elementary: Whittier
- Middle: Casey
- High: Boulder
Source: IRES as distributed by MLS GRID. This data may not be complete. We recommend contacting the local school district to confirm school assignments for this home.
Get a cash offer in 3 minutes
Find out how much your home could sell for in as little as 3 minutes with a no-obligation cash offer.
Estimated market value
$1,920,900
Get a cash offer in 3 minutes
Find out how much your home could sell for in as little as 3 minutes with a no-obligation cash offer.
Estimated market value
$1,920,900
- Colorado
- Boulder County
- Boulder
- 80302
- Whittier
- 1741 Pine St
