Skip main navigation
Contingent
  • $264,900

    1741 PLOVER STREET, Stevens Point, WI 54481

    3beds
    1,752sqft
    : 
    $1,873/mo
    Get pre-qualified
    Single Family Residence
    Built in 1933
    6,969 Square Feet Lot
    $261,700 Zestimate®
    $151/sqft
    $-- HOA

    What's special

    Craftsman woodworkThree bedroomsFits multiple large vehiclesProfessionally capped decorative fireplacePrivate backyardOriginal hardwood floorsSpacious layout
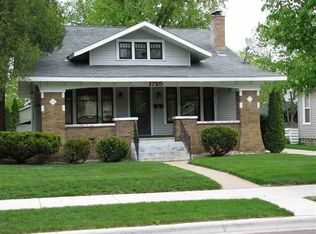
    This well-maintained, two-story Colonial in the heart of Stevens Point blends classic character with private backyard and workspace features. Additional significant updates include new windows (2026) with transferrable warranty, new vinyl siding (2026), exterior side doors (2026), and stainless-steel appliances (2024-2025). A major highlight is the oversized recently constructed 34x24 garage (2021), which fits multiple large vehicles, has extensive storage and enough additional space for a workshop or outdoor / powersports equipment. There is a private backyard?featuring a 2023 privacy fence and established flower beds?offering a quiet, secure retreat for outdoor relaxation, cookouts, or get-togethers. Inside, the home retains its original hardwood floors and craftsman woodwork across a spacious layout including a formal dining room, a large living room with a professionally capped decorative fireplace, and a front sunroom.,The upper level holds three bedrooms and a full bath, while the basement offers plenty of storage, a utility sink and working toilet which functions as a non-conforming half bath. Two back-ordered upstairs windows and installation of new exterior screen door are scheduled to be installed by licensed contractor. Walking distance to downtown, private/public schools, the riverfront, and more. Schedule a private showing today.
    40 days
    |
    116
    |
    18
    |

    Zillow last checked:

    Listing updated:

    Listed by:

    MIKE WILLIAMS Phone:715-340-0641,

    RE/MAX Central

    Source: WIREX MLS,MLS#: 22602977MLS LogoOriginating MLS: Central WI Board of REALTORS

      Facts & features

      Interior

      Bedrooms & bathrooms
      • Bedrooms: 3
      • Bathrooms: 2
      • Full bathrooms: 1
      • 1/2 bathrooms: 1
      Primary bedroom
      • Level: Upper
      • Area: 143
      • Dimensions: 13 x 11
      Bedroom 2
      • Level: Upper
      • Area: 143
      • Dimensions: 13 x 11
      Bedroom 3
      • Level: Upper
      • Area: 132
      • Dimensions: 12 x 11
      Dining room
      • Level: Main
      • Area: 165
      • Dimensions: 15 x 11
      Kitchen
      • Level: Main
      • Area: 168
      • Dimensions: 14 x 12
      Living room
      • Level: Main
      • Area: 276
      • Dimensions: 23 x 12
      Heating
      • Natural Gas, Hot Water
      Cooling
      • Wall/Window Unit(s)
      Appliances
      • Included: Refrigerator, Range/Oven, Dishwasher, Washer, Dryer
      Features
      • High Speed Internet
      • Flooring: Wood
      • Basement: Unfinished,Stone
      Interior area
      • Total structure area: 1,752
      • Total interior livable area: 1,752 sqft
      • Finished area above ground: 1,752
      • Finished area below ground: 0

      Property

      Parking
      • Total spaces: 2
      • Parking features: 2 Car, Detached, Garage Door Opener
      • Garage spaces: 2
      Features
      • Levels: Two
      • Stories: 2
      • Fencing: Fenced Yard
      Lot
      • Size: 6,969 Square Feet
      Details
      • Parcel number: 2408.32.1012.07
      • Zoning: Residential

      Construction

      Type & style
      • Home type: SingleFamily
      • Architectural style: Colonial
      • Property subtype: Single Family Residence
      Materials
      • Brick, Vinyl Siding
      • Roof: Shingle
      Condition
      • 21+ Years
      • New construction: No
      • Year built: 1933

      Utilities & green energy

      • Sewer: Public Sewer
      • Water: Public
      • Utilities for property: Cable Available

      Community & HOA

      Community
      • Security: Smoke Detector(s)
      Location
      • Region: Stevens Point
      • Municipality: Stevens Point

      Financial & listing details

      • Price per square foot: $151/sqft
      • Tax assessed value: $224,277
      • Annual tax amount: $4,025
      • Date on market: 6/29/2026

        Estimated market value

        $261,700

        $249,000 - $275,000

        $1,939/mo

        Price history

        DateEventPrice
        7/2/2026Contingent$264,900$151/sqft
        Source: WIREX MLS #22602977 Report a problem
        6/29/2026Listed for sale$264,900+115.4%$151/sqft
        Source: WIREX MLS #22602977 Report a problem
        7/27/2006Sold$123,000$70/sqft
        Source: Agent Provided Report a problem

        Public tax history

        YearProperty taxesTax assessment
        2024-- $199,200
        2023-- $199,200 +58.9%
        2022-- $125,400 +10.5%
        2021-- $113,500
        2020-- --
        2019$2,979 +12.4%$113,500
        2018$2,650 $113,500
        2017$2,650 -6.1%$113,500 +4.5%
        2016$2,822 +12.5%$108,600
        2014$2,508 -2.9%$108,600
        2013$2,582 +1.8%$108,600
        2012$2,536 -0.4%$108,600
        2011$2,547 +0.3%$108,600
        2010$2,540 -6.5%$108,600
        2009$2,716 +2.3%$108,600
        2008$2,656 +6.1%$108,600
        2007$2,504 +18.6%$108,600 +19.3%
        2006$2,112 +2.8%$91,000
        2005$2,054 -3.8%$91,000
        2004$2,135 +2.9%$91,000
        2003$2,074 -3.4%$91,000 +27.5%
        2002$2,146 +4.6%$71,400
        2001$2,051 +4%$71,400
        2000$1,972 $71,400
        Find assessor info on the county website

        Monthly payment

        Est. payment

        Payment breakdown

        Explore the cost of this home by adjusting the details. Changes won't be saved.
        All calculations are estimates and provided by Zillow, Inc. for informational purposes only. Actual amounts may vary.
        HOA fees may include property taxes on listings classified as Co-Ops. Contact the listing agent and/or owner for fee details.
        Mortgage interest rates are dependent on a number of factors, including credit score, down payment, and repayment length. Interest rate data provided by Zillow Group Marketplace, Inc. as of 1/1/1970 from various mortgage lenders with which we have lead or other similar arrangements; the Estimated Payment is an average of those rates.
        See how much you could borrow to make a competitive offer.

        Climate risks

        Neighborhood: 54481

        Getting around

        77 / 100
        Very Walkable
        86 / 100
        Very Bikeable

        Nearby schools

        GreatSchools rating
        Schools provided by the listing agent
        • High: Stevens Point
        • District: Stevens Point

        Source: WIREX MLS. This data may not be complete. We recommend contacting the local school district to confirm school assignments for this home.

        A local agent can set up tours, give advice and negotiate with sellers.

        A local lender can help you make sure your offer is ready when you are.

        Browse local experts

        Similar homes