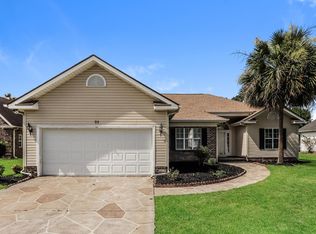
Welcome to this beautifully designed Kerry floor plan, offering the convenience of single-level living with 3 spacious bedrooms and 2 full baths. The private owner's suite features a large walk-in closet and an en-suite bath with dual vanities and a 5-foot walk-in shower. The open-concept layout seamlessly connects the kitchen, dining, and living areas, creating the perfect space for everyday living and entertaining. The kitchen is equipped with granite countertops, a large center island with breakfast bar, Frigidaire appliances, and ample cabinet space. Durable luxury vinyl plank flooring throughout the main living areas provides the look of hardwood with easy maintenance, while the bathrooms feature cultured marble countertops with undermount sinks. Step outside to the covered rear porch, offering beautiful pond lot and a comfortable outdoor living space to relax or entertain. With low HOA fees and community amenities including an open-air pavilion and fire pit, this neighborhood provides both value and convenience.
For sale
$319,000
1741 Promise Pl., Myrtle Beach, SC 29588
3beds
1,475sqft
:
Get pre-qualified$1,951/mo
Single Family Residence
Built in 2020
7,840 Square Feet Lot
$-- Zestimate®
$216/sqft
$80/mo HOA
What's special
Single-level livingBeautiful pond lotCovered rear porchOpen-concept layoutComfortable outdoor living spaceAmple cabinet spaceFrigidaire appliances
- 3 days |
- 617 |
- 32 |
Zillow last checked:
Listing updated:
Listed by:
Thomas Gruenthal Cell:704-454-2964,
Greyfeather Group EXP Realty
Source: CCAR,MLS#: 2618477 Originating MLS: Coastal Carolinas Association of Realtors
Originating MLS: Coastal Carolinas Association of RealtorsFacts & features
Interior
Bedrooms & bathrooms
- Bedrooms: 3
- Bathrooms: 2
- Full bathrooms: 2
Rooms
- Room types: Bonus Room, Foyer, Utility Room
Primary bedroom
- Features: Tray Ceiling(s), Linen Closet, Main Level Primary, Walk-In Closet(s)
- Level: First
Primary bathroom
- Features: Dual Sinks, Separate Shower
Dining room
- Features: Separate/Formal Dining Room
Family room
- Features: Vaulted Ceiling(s)
Kitchen
- Features: Breakfast Bar, Breakfast Area, Dishwasher, Pantry, Stainless Steel Appliances, Solid Surface Counters
Other
- Features: Entrance Foyer, Utility Room
Heating
- Central, Electric, Gas
Cooling
- Central Air
Appliances
- Included: Dishwasher, Disposal, Microwave, Range, Refrigerator
- Laundry: Washer Hookup
Features
- Tray Ceiling(s), Dual Sinks, Linen Closet, Main Level Primary, Separate Shower, Walk-In Closet(s), Breakfast Bar, Breakfast Area, Entrance Foyer, Stainless Steel Appliances, Solid Surface Counters
- Flooring: Carpet, Laminate, Tile
Interior area
- Total structure area: 1,977
- Total interior livable area: 1,475 sqft
Property
Parking
- Total spaces: 4
- Parking features: Attached, Garage, Two Car Garage, Garage Door Opener
- Attached garage spaces: 2
Features
- Levels: One
- Stories: 1
- Patio & porch: Rear Porch, Front Porch
- Exterior features: Porch
- Pool features: Community, Outdoor Pool
Lot
- Size: 7,840 Square Feet
- Features: Rectangular, Rectangular Lot
Details
- Additional parcels included: ,
- Parcel number: 45716010079
- Zoning: RES
- Special conditions: None
Construction
Type & style
- Home type: SingleFamily
- Architectural style: Traditional
- Property subtype: Single Family Residence
Materials
- Vinyl Siding
- Foundation: Slab
Condition
- Resale
- Year built: 2020
Utilities & green energy
- Water: Public
- Utilities for property: Cable Available, Electricity Available, Natural Gas Available, Phone Available, Sewer Available, Water Available
Community & HOA
Community
- Features: Golf Carts OK, Pool
- Security: Smoke Detector(s)
- Subdivision: Harmony @ St. James
HOA
- Has HOA: Yes
- Amenities included: Owner Allowed Golf Cart, Owner Allowed Motorcycle
- Services included: Pool(s), Trash
- HOA fee: $80 monthly
Location
- Region: Myrtle Beach
Financial & listing details
- Price per square foot: $216/sqft
- Date on market: 7/24/2026
- Listing terms: Cash,Conventional,FHA
- Electric utility on property: Yes
Estimated market value
Not available
Estimated sales range
Not available
$2,348/mo
Price history
| Date | Event | Price |
|---|---|---|
| 7/24/2026 | Listed for sale | $319,000$216/sqft |
Source:  CCAR #2618477 Report a problem CCAR #2618477 Report a problem | ||
Public tax history
Tax history is unavailable.
Monthly payment
Est. payment
Payment breakdown
Explore the cost of this home by adjusting the details. Changes won't be saved.Climate risks
Neighborhood: 29588
Nearby schools
GreatSchools rating
- 6/10St. James Elementary SchoolGrades: PK-4Distance: 0.8 mi
- 7/10St. James Middle SchoolGrades: 7-8Distance: 0.8 mi
- 8/10St. James High SchoolGrades: 9-12Distance: 0.5 mi
Schools provided by the listing agent
- Elementary: Saint James Elementary School
- Middle: Saint James Middle School
- High: Saint James High School
Source: CCAR. This data may not be complete. We recommend contacting the local school district to confirm school assignments for this home.
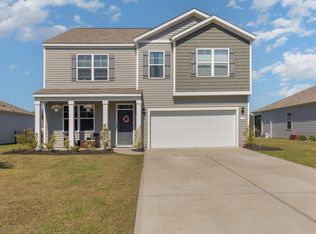
- $405,0005 bd3 ba2.8k sqft1733 Promise Pl, Myrtle Beach, SC 29588Sold
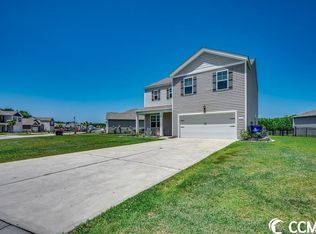
- $386,5004 bd3 ba2.3k sqft1757 Promise Pl, Myrtle Beach, SC 29588Off Market

- $315,0003 bd2 ba1.6k sqft1744 Promise Pl, Myrtle Beach, SC 29588Sold

- $346,2004 bd2 ba1.7k sqft1800 Promise Pl LOT 158, Cali B Myrtle Beach, SC 29588Off Market
- $331,8003 bd2 ba1.6k sqft240 Harmony Ln LOT 117, Aria A Myrtle Beach, SC 29588Off Market
- $399,0004 bd3 ba2.3k sqft1748 Promise Pl, Myrtle Beach, SC 29588Sold
- $346,4003 bd2 ba2.1k sqft1772 Promise Place, Myrtle Beach, SC 29588Off Market
- $285,0004 bd3 ba1.9k sqft1732 Promise Pl, Myrtle Beach, SC 29588Sold
A local agent can set up tours, give advice and negotiate with sellers.
A local lender can help you make sure your offer is ready when you are.
Similar homes
- $349,9003 bd2 ba1.3k sqft525 Battey Dr., Myrtle Beach, SC 29588For Sale

 MLS ID #2618389, Grant Morgan, Beach & Forest Realty. CCAR
 - $313,7003 bd2 ba1.2k sqft9788 Conifer Ln., Murrells Inlet, SC 29576For Sale
 MLS ID #2618516, David ''Shavey'' M Drury, Realty ONE Group DocksideSouth. CCAR
 - $385,0004 bd2 ba1.7k sqft513 Affinity Drive, Myrtle Beach, SC 29588For Sale

 MLS ID #100591289, Anthony J Green, Realty ONE Group Dockside North. Hive MLS
 - $325,0003 bd2 ba1.6k sqft93 Black River Rd., Myrtle Beach, SC 29588For Sale
 MLS ID #2618120, Karen R Albright, Opendoor Brokerage LLC. CCAR
 - $325,0003 bd2 ba1.5k sqft401 Carolina Woods Dr., Myrtle Beach, SC 29588For SaleMLS ID #2612927, Wendy S Brock, R & R Specialists, LLC. CCAR
- $329,9003 bd2 ba1.2k sqft464 Carolina Woods Dr., Myrtle Beach, SC 29588For SaleMLS ID #2616516, Leverage Real Estate Team, CENTURY 21 Broadhurst. CCAR
- $--3 bd2 ba1.1k sqft104 Brittmore Park Pl, Myrtle Beach, SC 29588AuctionAuction.com 1
- $292,5004 bd2 ba1.4k sqft5017 Blue Spruce Ln., Murrells Inlet, SC 29576For SaleMLS ID #2618576, Victor R Duval, RE/MAX Executive. CCAR
- $309,5003 bd2 ba1.2k sqft923 Don Donald Ct., Myrtle Beach, SC 29588For SaleMLS ID #2616408, Michelle Quick, Welcome Home SC Realty. CCAR
- $339,0003 bd2 ba1.4k sqft465 Carolina Woods Dr., Myrtle Beach, SC 29588For SaleMLS ID #2609186, Janet L Bunting, Realty ONE Group Dockside. CCAR
- $304,9003 bd2 ba1.4k sqft305 Troon Ln., Myrtle Beach, SC 29588For SaleMLS ID #2616272, Barrett H Neeley, Sloan Realty Group. CCAR
- $325,0003 bd2 ba1.3k sqft966 Bonita Loop, Myrtle Beach, SC 29588For Sale By Owner
- $314,9993 bd2 ba1.6k sqft1216 Sennema Circle, Myrtle Beach, SC 29588For SaleMLS ID #2616430, Hannah D Cassady, Keller Williams Innovate South. CCAR
- $329,9993 bd2 ba1.4k sqft525 Carolina Woods Dr., Myrtle Beach, SC 29588For SaleMLS ID #2607772, Blake Sloan, Sloan Realty Group. CCAR
- $354,0003 bd2 ba1.5k sqft188 Dowenbury Dr., Myrtle Beach, SC 29588For SaleMLS ID #2615193, Prime Group Team, The Litchfield Company Real Estate-PrinceCrk. CCAR
- $375,0003 bd2 ba1.6k sqft5449 Longhorn Dr., Myrtle Beach, SC 29588For SaleMLS ID #2616731, Mary Kathryn K Plyler, RE/MAX Southern Shores GC. CCAR
- $315,0003 bd3 ba1.4k sqft1201 Eagle Creek Dr., Myrtle Beach, SC 29588For SaleMLS ID #2607798, The DeForrest Team, INNOVATE Real Estate. CCAR
- $349,9003 bd2 ba1.5k sqft1019 Bonita Loop, Myrtle Beach, SC 29588For SaleMLS ID #2616333, Brian B Monahan, Century 21 The Harrelson Group. CCAR
- $399,9003 bd3 ba2.1k sqft757 Bonita Loop, Myrtle Beach, SC 29588For SaleMLS ID #2618314, Brian Piercy Group, ERA Real Estate Modo. CCAR
- $279,0003 bd2 ba1k sqft1193 Jumper Trail Circle, Myrtle Beach, SC 29588For SaleMLS ID #2602665, Webb C Bunch, Realty ONE Group Dockside. CCAR
