Skip main navigation
Off market
  • Tax assessed value
    $4,700

    1741 Raub Ln, Phillipsburg, NJ 08865

    4beds
    0baths
    31.5Acres
    VacantLand
    Built in 1969
    31.5 Acres Lot
    $-- Zestimate®
    $3/sqft
    $2,895 Estimated rent

    Home value

    Not available

    Estimated sales range

    Not available

    $2,895/mo

    Zestimate® history
    Loading
    Loading...

    Owner options

    List your home for rent

    $2,895/mo

    Rent Zestimate®

    Find your next renter with Zillow Rental Manager. Plus, with online applications, you can quickly screen prospective tenants – for free.

    Learn more

    $2,895/mo

    Rent Zestimate®

    Refinance and save

    $28/mo

    Est. payment

    Refinancing to a lower rate could help reduce your monthly payments and save thousands over the life of the loan.

    See today's rates

    $28/mo

    Est. payment

    Explore your selling options

    Work with a Zillow partner agent

    Leverage their expertise and Zillow's premium Showcase listings to get your home seen by more buyers.

    Get started

    List with your own agent

    Get your home in front of millions of buyers by listing it on Zillow.

    Learn how to do it

    Sell it yourself

    Take full control of how buyers see your home on Zillow by listing For Sale by Owner (FSBO).

    List your home

    What's special

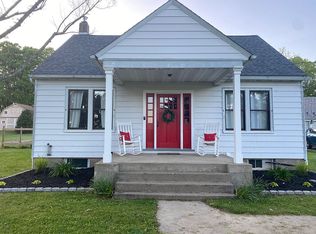
    Property offers privacy on 34 acre home. Private gated lane.Home features 4 bds, 2.5 baths. Upstairs living room with large fireplace, downstairs family room with wood stove, game area and wet bar. Beautiful front porch offers outdoor living space. Inground pool with patio & view.Home equipped with security system, whole home generator, and geothermal heating system. Buildings perfect for farm or hobby!  3 story barn w/ architectural shingles slate roof, outbuildings, and work shop, all with water and electric.  Property offers a natural stream, pond, water cress, and 4 fenced pastures with running water and electric!  Property is surrounded by almost 200 acres of state-owned preserved farmland, so you will never be surrounded by new homes. Come see the best view in Harmony!

    This property is off market, which means it's not currently listed for sale or rent on Zillow. This may be different from what's available on other websites or public sources.
    Facts & features

    Interior

    Bedrooms & bathrooms
    • Bedrooms: 4
    • Bathrooms: 0
    Heating
    • Baseboard, Electric
    Cooling
    • Central, Geothermal, Other
    Appliances
    • Included: Refrigerator
    Features
    • Flooring: Hardwood
    • Basement: Yes
    Interior area
    • Total interior livable area: 1,800 sqft

    Property

    Parking
    • Total spaces: 10
    • Parking features: Garage - Attached
    Features
    • Exterior features: Vinyl, Brick
    Lot
    • Size: 31.50 Acres
    Details
    • Parcel number: 15000020000000050000Q0002

    Utilities & green energy

    • Sewer: Septic, Septic 4 Bedroom Town Verified
    • Utilities for property: Electric

    Community & neighborhood

    Location
    • Region: Phillipsburg

    Other

    Other facts
    • Appliances: Refrig, CarbMDet, RgOvGas, Dishwshr, Microwav, CookGas
    • Basement: Yes
    • Bedroom 1 Level: Ground
    • Bedroom 2 Level: Ground
    • Exterior Description: Vinyl Siding, Brick
    • Fireplace Desc: Living Room, Wood Burning
    • Parking/Driveway Description: Gravel, Blacktop, Driveway-Exclusive, Concrete, Off-Street Parking, Lighting
    • Listing Type: Exclusive Right to Sell
    • Ownership Type: Fee Simple
    • Roof Description: Asphalt Shingle
    • Ground Level Rooms: Bath Main, Kitchen, 2 Bedrooms, Living Room, Laundry Room, Bath(s) Other, Walkout, Powder Room
    • Kitchen Area: Eat-In Kitchen
    • Kitchen Level: Ground
    • Living Room Level: Ground
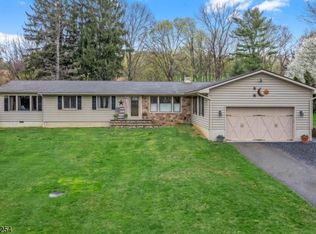
    • Style: Ranch
    • Primary Style: Ranch
    • Utilities: Electric
    • Basement Description: Full, Finished, Walkout, Bilco-Style Door
    • Cooling: Central Air, Multi-Zone Cooling, Geothermal
    • Sewer: Septic, Septic 4 Bedroom Town Verified
    • Flooring: Wood
    • Pets Allowed: Yes
    • Water: Well
    • Heating: Baseboard - Electric, Multi-Zone, Geothermal
    • Fuel Type: Electric, GasPropO
    • Pool: Yes
    • Basement Level Rooms: Office, Walkout, GameRoom, GreatRm, 2Bedroom
    • Other Room 3 Level: Basement
    • Lot Description: Open Lot, Possible Subdivision, Irregular Lot, Skyline View, Private Road
    • Water Heater: Electric, From Furnace
    • Master Bedroom Desc: 1st Floor, Half Bath
    • Easement: Yes
    • Construction Date/Year Built Des: Renovated
    • Pool Description: In-Ground Pool, Outdoor Pool
    • Other Room 1 Level: Basement
    • Other Room 2 Level: Basement
    • Other Room 1: Office
    • Exterior Features: Workshop, Open Porch(es), Storage Shed, Wood Fence, Outbuilding(s), Barn/Stable, Dog Run, Horse Facilities
    • Other Room 2: Great Room
    • Farm Assessment: Yes
    • Bedroom 4 Level: Basement
    • Other Room 3: Game Room
    • Bedroom 3 Level: Basement
    • Possible Other Uses: Business/Commercial, Home-Office
    • Garage Description: InEntrnc, Attached, Oversize
    • Town #: Harmony Twp.
    • Ownership type: Fee Simple

    Price history

    DateEventPrice
    6/3/2020Sold$615,000$342/sqft
    Source: GSMLS #3594698 Report a problem

    Public tax history

    YearProperty taxesTax assessment
    2025$140 $4,700
    2024$140 +4.3%$4,700 -0.2%
    2023$135 -3.6%$4,708
    2022$140 +0.4%$4,708
    2021$139 -0.2%$4,708
    2020$139 +0.5%$4,708
    2019$139 -0.2%$4,708
    2018$139 +2.4%$4,708
    2017$136 +4%$4,708
    2016$130 +0.4%$4,708
    2015$130 $4,708

    Find assessor info on the county website

    Neighborhood: 08865

    Nearby schools

    GreatSchools rating
    Schools provided by the listing agent
    • Elementary: HARMONY
    • Middle: HARMONY
    • High: BELVIDERE

    Source: The MLS. This data may not be complete. We recommend contacting the local school district to confirm school assignments for this home.