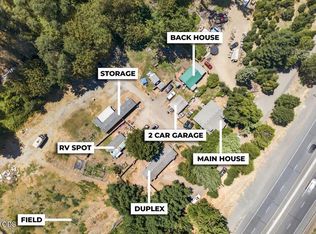
Investor Alert! Income-Producing Rental Units on One Parcel.Exceptional investment opportunity featuring five rental units on a single parcel with proven cash-flow potential. The property includes a stick-built duplex, two extensively updated manufactured homes, and a renovated park-model tiny home, offering a diverse mix of rental options. With long-term tenants in place, numerous recent improvements, and a strong history of consistent returns, this is a true turnkey investment property. For additional development potential, the adjoining parcel at 1550 Carnahan Drive is also available. According to information provided to the seller, the city will allow construction of a fourplex on that parcel with removal of the existing home. Buyers are encouraged to verify all development possibilities with the appropriate local agencies. The seller is willing to offer a discounted package price for purchasers who acquire both properties together, creating an outstanding rental portfolio.
Active
$599,000
1741 Rogue River Hwy, Grants Pass, OR 97527
10beds
4,332sqft
:
Get pre-qualified$3,814/mo
Quadruplex, Multi Family, Manufactured Home
Built in 1963
-- sqft lot
$-- Zestimate®
$138/sqft
$-- HOA
What's special
Stick-built duplexRenovated park-model tiny home
- 5 days |
- 322 |
- 15 |
Zillow last checked:
Listing updated:
Listed by:
RE/MAX Integrity Grants Pass 541-955-8483
Source: Oregon Datashare,MLS#: 220225669
Facts & features
Interior
Bedrooms & bathrooms
- Bedrooms: 10
- Bathrooms: 5
- Full bathrooms: 2
Heating
- Ductless, Electric, Forced Air, Heat Pump, Natural Gas
Cooling
- Ductless, Central Air, Heat Pump
Appliances
- Included: Cooktop, Oven, Range Hood, Refrigerator, Water Heater
Features
- Ceiling Fan(s), Fiberglass Stall Shower, Laminate Counters, Linen Closet, Pantry, Shower/Tub Combo, Vaulted Ceiling(s)
- Flooring: Laminate
- Windows: Double Pane Windows, Vinyl Frames
- Basement: None
- Has fireplace: No
- Common walls with other units/homes: 1 Common Wall
Interior area
- Total structure area: 4,332
- Total interior livable area: 4,332 sqft
Property
Parking
- Parking features: Asphalt, Driveway, Gravel, On Street, Shared Driveway
- Has uncovered spaces: Yes
Features
- Levels: One
- Stories: 1
- Patio & porch: Covered, Porch, Rear Porch, Patio
- Pool features: None
- Fencing: Fenced
- Has view: Yes
- View description: Mountain(s), Neighborhood
Lot
- Size: 0.34 Acres
- Features: Level
Details
- Additional structures: Shed(s), Storage
- Parcel number: R315152
- Zoning description: C-3
- Special conditions: Standard
Construction
Type & style
- Home type: MultiFamily
- Architectural style: Traditional
- Property subtype: Quadruplex, Multi Family, Manufactured Home
Materials
- Frame
- Foundation: Block, Pillar/Post/Pier
- Roof: Composition,Metal
Condition
- New construction: No
- Year built: 1963
Utilities & green energy
- Sewer: Public Sewer
- Water: Shared Well, Well
Community & HOA
Community
- Security: Carbon Monoxide Detector(s), Smoke Detector(s)
HOA
- Has HOA: No
Location
- Region: Grants Pass
Financial & listing details
- Price per square foot: $138/sqft
- Tax assessed value: $323,090
- Annual tax amount: $2,790
- Date on market: 7/21/2026
- Listing terms: Cash,Conventional,Owner Will Carry
- Inclusions: fridge, stove
- Exclusions: washer/dryer, tenants personal property
- Road surface type: Paved
Estimated market value
Not available
Estimated sales range
Not available
Not available
Price history
| Date | Event | Price |
|---|---|---|
| 7/21/2026 | Listed for sale | $599,000+174.8%$138/sqft |
Source:  Oregon Datashare #220225669 Report a problem Oregon Datashare #220225669 Report a problem | ||
| 7/23/2018 | Sold | $218,000$50/sqft |
Source: Oregon Datashare #102992537 Report a problem | ||
Public tax history
| Year | Property taxes | Tax assessment |
|---|---|---|
| 2024 | $2,709 +3% | $215,420 +3% |
| 2023 | $2,631 +2.6% | $209,150 |
| 2022 | $2,565 +2.5% | $209,150 +6.1% |
| 2021 | $2,501 | $197,150 +1500.2% |
| 2020 | $2,501 +3.7% | $12,320 -13.5% |
| 2019 | $2,413 | $14,250 -92.1% |
| 2018 | $2,413 -32.4% | $180,430 +3% |
| 2017 | $3,571 +7.7% | $175,180 +3% |
| 2016 | $3,315 | $170,080 -0.7% |
| 2015 | $3,315 +5.5% | $171,350 +3% |
| 2014 | $3,143 +7.2% | $166,360 +3% |
| 2013 | $2,931 +97.3% | $161,520 +33% |
| 2011 | $1,486 +2.6% | $121,410 +3% |
| 2010 | $1,449 +3.1% | $117,880 +3% |
| 2009 | $1,406 +4.5% | $114,450 +3% |
| 2008 | $1,346 +2.6% | $111,120 +3% |
| 2007 | $1,311 +9.9% | $107,890 +6.1% |
| 2005 | $1,193 +7.7% | $101,700 +3% |
| 2004 | $1,107 +90.2% | $98,740 +4.2% |
| 2003 | $582 | $94,800 +2.5% |
| 2002 | $582 +22.9% | $92,460 +1.3% |
| 2001 | $474 | $91,290 |
Find assessor info on the county website
Monthly payment
Est. payment
Payment breakdown
Explore the cost of this home by adjusting the details. Changes won't be saved.Climate risks
Neighborhood: 97527
Nearby schools
GreatSchools rating
- 7/10Fruitdale Elementary SchoolGrades: K-5Distance: 0.4 mi
- 5/10Lincoln Savage Middle SchoolGrades: 6-8Distance: 5.3 mi
- 6/10Hidden Valley High SchoolGrades: 9-12Distance: 6.7 mi
Schools provided by the listing agent
- Elementary: Fruitdale Elem
- Middle: Lincoln Savage Middle
- High: Hidden Valley High
Source: Oregon Datashare. This data may not be complete. We recommend contacting the local school district to confirm school assignments for this home.
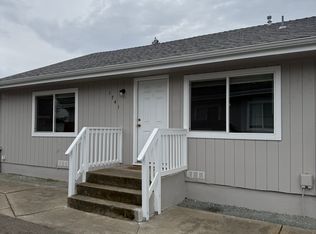
- $--2 bd1 ba1k sqft1741 Rogue River Hwy #3, Grants Pass, OR 97527Off Market
- $291,0607 bd7 ba3.1k sqft1761 Rogue River Hwy, Grants Pass, OR 97527Off Market
- $---- bd1 ba-- sqft1761 Rogue River Hwy #4, Grants Pass, OR 97527Off Market
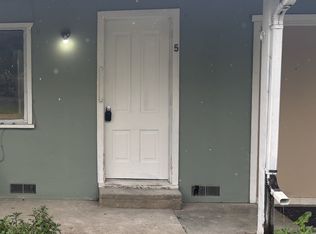
- $---- bd1 ba-- sqft1761 Rogue River Hwy #5, Grants Pass, OR 97527Off Market
- $---- bd1 ba-- sqft1761 Rogue River Hwy #2, Grants Pass, OR 97527Off Market
- $---- bd-- ba-- sqft1720 Carnahan Dr, Grants Pass, OR 97527Off Market
- $199,0002 bd1 ba958 sqft1550 Carnahan Dr, Grants Pass, OR 97527For Sale
- $367,5003 bd1 ba1.3k sqft1732 Rogue River Hwy, Grants Pass, OR 97527Off Market
A local agent can set up tours, give advice and negotiate with sellers.
A local lender can help you make sure your offer is ready when you are.
Similar homes
- $715,0008 bd4 ba4.2k sqft1806 Medart Ln, Grants Pass, OR 97527For Sale
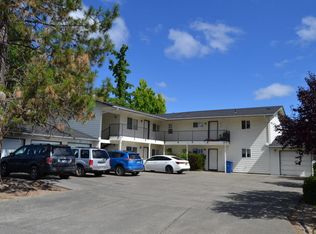
 MLS ID #220224924, Michael D Masters, RE/MAX Integrity Grants Pass. Oregon Datashare
 - $629,0008 bd8 ba4.3k sqft711 SW Burgess St, Grants Pass, OR 97526For Sale
 MLS ID #220214415, Charley Waddington, Keller Williams Realty GP Branch. Oregon Datashare
 - $675,0009 bd5 ba4.2k sqft12071 Old Stage Rd, Gold Hill, OR 97525For Sale
 MLS ID #220225952, Ryan N Johnson, John L. Scott Medford. Oregon Datashare
 - $575,0007 bd2 ba4.1k sqft220 NW A St, Grants Pass, OR 97526For Sale
 MLS ID #220223538, Matt Meives, Cascade Hasson Sotheby's International Realty. Oregon Datashare
