Skip main navigation
Sold for $1,100,000
  • $1,100,000

    1741 Russ Ave, San Leandro, CA 94578

    6beds
    2,340sqft
    Residential, Single Family Residence
    Built in 1948
    0.28 Acres Lot
    $1,219,600 Zestimate®
    $470/sqft
    $5,104 Estimated rent

    Home value

    $1,219,600

    $1.11M - $1.33M

    $5,104/mo

    Zestimate® history
    Loading
    Loading...

    Owner options

    List your home for rent

    $5,104/mo

    Rent Zestimate®

    Find your next renter with Zillow Rental Manager. Plus, with online applications, you can quickly screen prospective tenants – for free.

    Learn more

    $5,104/mo

    Rent Zestimate®

    Refinance and save

    $7,049/mo

    Est. payment

    Refinancing to a lower rate could help reduce your monthly payments and save thousands over the life of the loan.

    See today's rates

    $7,049/mo

    Est. payment

    Explore your selling options

    Work with a Zillow partner agent

    Leverage their expertise and Zillow's premium Showcase listings to get your home seen by more buyers.

    Get started

    List with your own agent

    Get your home in front of millions of buyers by listing it on Zillow.

    Learn how to do it

    Sell it yourself

    Take full control of how buyers see your home on Zillow by listing For Sale by Owner (FSBO).

    List your home

    What's special

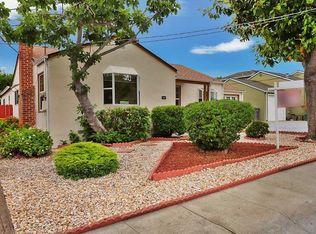
    Be King or Queen of your own compound with 2 homes on 1 huge 12,162 sq ft lot. 1741 Russ is a 3 bedroom, 2 bath, formal dining room, wood floors throughout and approx. 1300 sq ft. 1743 Russ is a 3 bedroom, 1 bath, fireplace in living room, wood floors, approx. 1000 sq ft. A over size detached garage/workshop, a carport and a bonus room with vaulted ceilings, skylights and a raised pellet stove. If you need space for additional cars, plenty of room with a long driveway that can accommodate up to 6 cars easily off School Street. Enjoy gardening, space galore with endless potential. Located on corner lot with easy access to freeway. Close proximity to Assumption Parish along with schools, parks, and shopping.

    Zillow last checked:

    Listing updated:

    Listed by:

    Tim Marr DRE #00795924 510-418-9456,

    Bhhs Drysdale Properties

    Bought with:

    Meridee Carter, DRE #01269227

    Red Oak Realty

    Source: Bay East AOR,MLS#: 41094051MLS Logo

    Facts & features

    Interior

    Bedrooms & bathrooms
    • Bedrooms: 6
    • Bathrooms: 3
    • Full bathrooms: 3
    Rooms
    • Room types: 6+ Bedrooms, 3 Baths, Main Entry, Dining Room, Workshop, Bonus Room, Dining Area, Game Room, Laundry, Living Room
    Kitchen
    • Features: Eat-in Kitchen, Gas Range/Cooktop
    Heating
    • Baseboard
    Cooling
    • Ceiling Fan(s)
    Appliances
    • Included: Gas Range
    • Laundry: Hookups Only, Common Area
    Features
    • Flooring: Wood
    • Number of fireplaces: 1
    • Fireplace features: Pellet Stove
    Interior area
    • Total structure area: 2,340
    • Total interior livable area: 2,340 sqft

    Property

    Parking
    • Total spaces: 8
    • Parking features: Carport, Covered, Detached, Off Street
    • Garage spaces: 1
    • Has carport: Yes
    Features
    • Levels: One
    • Stories: 1
    • Patio & porch: Patio
    • Exterior features: Garden
    • Pool features: None
    • Fencing: Fenced,Full
    Lot
    • Size: 0.28 Acres
    • Features: 2 Houses / 1 Lot, Corner Lot, Level, Back Yard, Front Yard, Landscaped, Landscape Back, Landscape Front
    Details
    • Parcel number: 77E15811
    • Special conditions: Standard
    • Other equipment: None

    Construction

    Type & style
    • Home type: SingleFamily
    • Architectural style: Ranch
    • Property subtype: Residential, Single Family Residence
    Materials
    • Stucco
    • Roof: Composition
    Condition
    • Existing
    • New construction: No
    • Year built: 1948

    Utilities & green energy

    • Electric: No Solar

    Community & HOA

    Community
    • Subdivision: Assumption Parsh
    HOA
    • Has HOA: No
    Location
    • Region: San Leandro

    Financial & listing details

    • Price per square foot: $470/sqft
    • Tax assessed value: $992,278
    • Price range: $1.1M - $1.1M
    • Date on market: 4/20/2025
    • Listing agreement: Excl Right
    • Listing terms: Cash,Conventional

    Price history

    DateEventPrice
    6/6/2025Sold$1,100,000+0.2%$470/sqft
    Source: Bay East AOR #41094051 Report a problem
    5/1/2025Pending sale$1,098,000$469/sqft
    Source: bridgeMLS/CCAR/Bay East AOR #41094051 Report a problem
    4/20/2025Listed for sale$1,098,000+28.4%$469/sqft
    Source: bridgeMLS/CCAR/Bay East AOR #41094051 Report a problem
    10/28/2016Sold$855,000$365/sqft
    Source: CCAR #40756693 Report a problem

    Public tax history

    YearProperty taxesTax assessment
    2025-- $992,278 +2%
    2024$13,141 -0.3%$972,827 +2%
    2023$13,186 +3.2%$953,751 +2%
    2022$12,779 +3%$935,053 +2%
    2021$12,410 +2.6%$916,721 +1%
    2020$12,099 +3.3%$907,325 +2%
    2019$11,713 +5.1%$889,541 +2%
    2018$11,149 $872,100 +2%
    2017$11,149 +506.7%$855,000 +846.8%
    2016$1,838 +4.1%$90,301 +1.5%
    2015$1,766 $88,945 +2%
    2014$1,766 $87,203 +0.5%
    2013-- $86,809 +2%
    2012-- $85,107 +2%
    2011-- $83,439 +0.8%
    2010-- $82,815 -0.2%
    2009-- $83,012 +2%
    2008-- $81,384 +2%
    2007-- $79,789 +2%
    2006-- $78,224 +2%
    2005-- $76,691 +2%
    2004-- $75,188 +1.9%
    2003-- $73,810 +2%
    2002-- $72,363 +2%
    2001$1,100 $70,944
    Find assessor info on the county website

    Neighborhood: Halcyon Foothill

    Nearby schools

    GreatSchools rating
    Get a cash offer in 3 minutes
    Find out how much your home could sell for in as little as 3 minutes with a no-obligation cash offer.
    Estimated market value
    $1,219,600
    Get a cash offer in 3 minutes
    Find out how much your home could sell for in as little as 3 minutes with a no-obligation cash offer.
    Estimated market value
    $1,219,600