Skip main navigation
Pending
  • $275,000

    1741 SE 43rd Ter, Ocala, FL 34471

    3beds
    1,944sqft
    : 
    Loading
    Get pre-qualified
    Single Family Residence
    Built in 1980
    0.32 Acres Lot
    $-- Zestimate®
    $141/sqft
    $-- HOA

    What's special

    Screened lanaiRefined finishesHigh ceilingsTree-lined streetsTimeless curb appealPremium cabinetrySpa-inspired bath
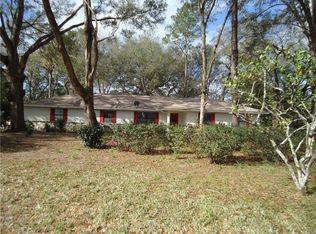
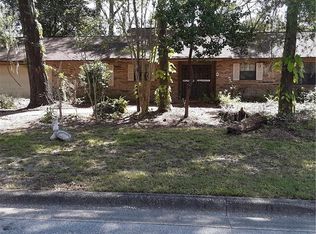
    | 3 Beds | 2 Baths | 2-Car Garage | 2016 Roof | Top School District Welcome to 1741 SE 43rd Terrace, a beautifully maintained home located in one of Ocala’s most sought-after Southeast neighborhoods, celebrated for its peaceful atmosphere, tree-lined streets, and top-rated school district. With timeless curb appeal and thoughtful updates throughout, this residence delivers the perfect blend of luxury, comfort, and convenience. As you arrive, the meticulously landscaped front yard and elegant façade set a welcoming tone. Step inside to find bright, open living spaces filled with natural light, high ceilings, and refined finishes. The expansive living room flows effortlessly into the formal dining area and a chef-inspired kitchen—complete with premium cabinetry, stainless steel appliances, and solid-surface countertops. Every detail is designed to combine style with everyday functionality. The primary suite serves as a true retreat, offering generous dimensions, dual closets, and a spa-inspired bath featuring dual vanities, a soaking tub, and a walk-in shower. Two additional bedrooms provide comfort and flexibility, ideal for family, guests, or a home office. Outside, your screened lanai overlooks a lush, private backyard—perfect for outdoor dining, relaxing evenings, or weekend gatherings. Mature landscaping adds privacy and a sense of tranquility, creating a seamless connection between indoor and outdoor living.
    257 days
    |
    65
    |
    4
    |

    Zillow last checked:

    Listing updated:

    Listed by:

    Cameron Cowart 352-875-0326,

    DALTON WADE INC 888-668-8283

    Source: Stellar MLS,MLS#: OM712334MLS LogoOriginating MLS: Suncoast Tampa

      Facts & features

      Interior

      Bedrooms & bathrooms
      • Bedrooms: 3
      • Bathrooms: 2
      • Full bathrooms: 2
      Primary bedroom
      • Features: Walk-In Closet(s)
      • Level: First
      Kitchen
      • Level: First
      Living room
      • Level: First
      Heating
      • Central
      Cooling
      • Central Air
      Appliances
      • Included: Dishwasher, Microwave, Other, Range, Refrigerator
      • Laundry: In Garage
      Features
      • Built-in Features, Ceiling Fan(s), Other, Solid Surface Counters, Solid Wood Cabinets, Thermostat
      • Flooring: Carpet, Tile, Hardwood
      • Has fireplace: Yes
      • Fireplace features: Family Room
      Interior area
      • Total structure area: 2,898
      • Total interior livable area: 1,944 sqft
      Video & virtual tour

      Property

      Parking
      • Total spaces: 2
      • Parking features: Other
      • Attached garage spaces: 2
      Features
      • Levels: One
      • Stories: 1
      • Patio & porch: Screened
      • Exterior features: Lighting, Private Mailbox
      • Fencing: Chain Link
      Lot
      • Size: 0.32 Acres
      • Dimensions: 110 x 128
      Details
      • Parcel number: 2960006004
      • Zoning: R1
      • Special conditions: None

      Construction

      Type & style
      • Home type: SingleFamily
      • Property subtype: Single Family Residence
      Materials
      • Cement Siding, Concrete
      • Foundation: Slab
      • Roof: Shingle
      Condition
      • New construction: No
      • Year built: 1980

      Utilities & green energy

      • Sewer: Public Sewer
      • Water: Public
      • Utilities for property: Cable Connected, Electricity Connected, Phone Available, Sewer Connected, Street Lights, Water Connected

      Community & HOA

      Community
      • Pet fee: $0 monthly
      • Subdivision: COUNTRY ESTATE
      HOA
      • Has HOA: No
      Location
      • Region: Ocala

      Financial & listing details

      • Price per square foot: $141/sqft
      • Tax assessed value: $270,200
      • Annual tax amount: $1,976
      • Date on market: 10/27/2025
      • Cumulative days on market: 190 days
      • Ownership: Fee Simple
      • Total actual rent: 0
      • Electric utility on property: Yes
      • Road surface type: Paved

        Estimated market value

        Not available

        Estimated sales range

        Not available

        Not available

        Price history

        DateEventPrice
        4/4/2026Pending sale$275,000$141/sqft
        Source: Stellar MLS #OM712334 Report a problem
        3/1/2026Price change$275,000-3.5%$141/sqft
        Source: Stellar MLS #OM712334 Report a problem
        2/11/2026Price change$285,000-3.4%$147/sqft
        Source: Stellar MLS #OM712334 Report a problem
        1/7/2026Price change$295,000-3.3%$152/sqft
        Source: Stellar MLS #OM712334 Report a problem
        12/8/2025Price change$305,000-6.2%$157/sqft
        Source: Stellar MLS #OM712334 Report a problem
        11/3/2025Price change$325,000-4.4%$167/sqft
        Source: Stellar MLS #OM712334 Report a problem
        10/27/2025Listed for sale$340,000+83.8%$175/sqft
        Source: Stellar MLS #OM712334 Report a problem
        4/21/2006Sold$185,000$95/sqft
        Source: Stellar MLS #OM223143 Report a problem

        Public tax history

        YearProperty taxesTax assessment
        2024$1,976 +3%$138,513 +3%
        2023$1,918 +8.1%$134,479 +3%
        2022$1,774 +0.7%$130,562 +3%
        2021$1,761 +14.5%$126,759 +1.4%
        2020$1,538 +2.3%$125,009 +2.3%
        2019$1,503 $122,198 +1.9%
        2018$1,503 +5.5%$119,920 +2.1%
        2017$1,426 +30.5%$117,453 +20.5%
        2016$1,093 $97,454 +0.7%
        2015$1,093 +9.7%$96,777 +0.8%
        2014$996 +1.8%$96,009 +1.5%
        2013$978 -12.6%$94,590 -6.7%
        2012$1,119 -7.7%$101,414 -5.3%
        2011$1,213 -21.8%$107,101 -16.5%
        2010$1,551 -19.1%$128,341 -16.3%
        2009$1,918 -21.9%$153,301 -18.9%
        2008$2,457 -3.3%$188,942 +3%
        2007$2,542 -1.5%$183,439 +32.1%
        2006$2,580 +95.8%$138,861 +21.1%
        2005$1,317 $114,673 +26.1%
        2004$1,317 -2.4%$90,967 +4.3%
        2002$1,350 +4.6%$87,179 +4.6%
        2001$1,291 $83,308
        2000$1,291 $83,308
        Find assessor info on the county website

        Monthly payment

        Est. payment

        Payment breakdown

        Explore the cost of this home by adjusting the details. Changes won't be saved.
        All calculations are estimates and provided by Zillow, Inc. for informational purposes only. Actual amounts may vary.
        HOA fees may include property taxes on listings classified as Co-Ops. Contact the listing agent and/or owner for fee details.
        Mortgage interest rates are dependent on a number of factors, including credit score, down payment, and repayment length. Interest rate data provided by Zillow Group Marketplace, Inc. as of 1/1/1970 from various mortgage lenders with which we have lead or other similar arrangements; the Estimated Payment is an average of those rates.
        See how much you could borrow to make a competitive offer.

        Climate risks

        Neighborhood: 34471

        Getting around

        8 / 100
        Car-Dependent
        18 / 100
        Minimal Transit
        24 / 100
        Somewhat Bikeable

        Nearby schools

        GreatSchools rating
        Schools provided by the listing agent
        • Elementary: Maplewood Elementary School-M
        • Middle: Osceola Middle School
        • High: Forest High School

        Source: Stellar MLS. This data may not be complete. We recommend contacting the local school district to confirm school assignments for this home.

        A local agent can set up tours, give advice and negotiate with sellers.

        A local lender can help you make sure your offer is ready when you are.

        Browse local experts

        Similar homes