Welcome to 1741 Serenity Drive! This 4 bedroom, 2 bath home offers 2,069 square feet of living space on a .25 lot in an established Medford neighborhood. With 2 primary suites, this home would be perfect for a two family setup. Inside you'll find a flexible floor plan featuring skylights, recessed lighting, and updates completed throughout the years.
The backyard is designed for entertaining with a spacious two-tier deck overlooking an above-ground pool, providing the perfect setting for summer gatherings and outdoor enjoyment. Mature trees add shade and character, while the large front yard offers space for gardening, raised garden beds, or additional outdoor living areas. With solar, RV parking potential with RV electric box connects, this home has so many options! Conveniently located near schools, shopping, parks, and everyday amenities, this property offers space, versatility, and outdoor living opportunities in a desirable Medford location.
Active
Price cut: $11K (7/22)
$439,000
1741 Serenity Dr, Medford, OR 97504
4beds
2baths
2,069sqft
Single Family Residence
Built in 1973
0.25 Acres Lot
$436,600 Zestimate®
$212/sqft
$-- HOA
What's special
Flexible floor planOverlooking an above-ground poolSpacious two-tier deckRecessed lighting
- 95 days
- 632
- 22
Zillow last checked:
Listing updated:
Listed by:
Real Broker 541-827-8767
Source: Oregon Datashare,MLS#: 220222722
Facts & features
Interior
Bedrooms & bathrooms
- Bedrooms: 4
- Bathrooms: 2
Heating
- Forced Air, Natural Gas, Solar Leased
Cooling
- Heat Pump
Appliances
- Included: Cooktop, Dishwasher, Disposal, Dryer, Oven, Range, Refrigerator, Washer, Water Heater
Features
- Ceiling Fan(s), Double Vanity, Laminate Counters, Open Floorplan, Pantry, Primary Downstairs, Shower/Tub Combo, Tile Shower
- Flooring: Laminate, Tile, Vinyl
- Windows: Double Pane Windows
- Has fireplace: No
- Common walls with other units/homes: No Common Walls
Interior area
- Total structure area: 2,069
- Total interior livable area: 2,069 sqft
Property
Parking
- Total spaces: 2
- Parking features: Attached, Driveway, RV Access/Parking
- Attached garage spaces: 2
- Has uncovered spaces: Yes
Features
- Levels: One
- Stories: 1
- Patio & porch: Deck
- Has private pool: Yes
- Pool features: Above Ground
- Fencing: Fenced
- Has view: Yes
- View description: Mountain(s), Neighborhood
Lot
- Size: 0.25 Acres
- Features: Level
Details
- Parcel number: 10324126
- Zoning description: SFR-4
- Special conditions: Standard
Construction
Type & style
- Home type: SingleFamily
- Architectural style: Ranch
- Property subtype: Single Family Residence
Materials
- Frame
- Foundation: Concrete Perimeter
- Roof: Composition
Condition
- New construction: No
- Year built: 1973
Utilities & green energy
- Sewer: Public Sewer
- Water: Public
Community & HOA
Community
- Security: Carbon Monoxide Detector(s), Smoke Detector(s)
HOA
- Has HOA: No
Location
- Region: Medford
Financial & listing details
- Price per square foot: $212/sqft
- Tax assessed value: $498,120
- Annual tax amount: $3,785
- Date on market: 6/4/2026
- Cumulative days on market: 95 days
- Listing terms: Cash,Conventional,FHA,VA Loan
Estimated market value
$436,600
$415,000 - $458,000
$2,609/mo
Price history
| Date | Event | Price |
|---|---|---|
| 7/22/2026 | Price change | $439,000-2.4%$212/sqft |
Source:  Oregon Datashare #220222722 Report a problem Oregon Datashare #220222722 Report a problem | ||
| 6/18/2026 | Price change | $450,000-3.2%$217/sqft |
Source: Oregon Datashare #220222722 Report a problem | ||
| 6/4/2026 | Listed for sale | $465,000+132.6%$225/sqft |
Source: Oregon Datashare #220222722 Report a problem | ||
| 2/25/2013 | Sold | $199,900-4.8%$97/sqft |
Source: Oregon Datashare #102931976 Report a problem | ||
| 10/11/2012 | Listing removed | $209,900+5%$101/sqft |
Source: The Alba Group Report a problem | ||
| 8/25/2012 | Price change | $200,000-2.4%$97/sqft |
Source: The Alba Group #2931976 Report a problem | ||
| 8/4/2012 | Price change | $204,900-2.4%$99/sqft |
Source: The Alba Group #2931976 Report a problem | ||
| 7/24/2012 | Listed for sale | $209,900+42.7%$101/sqft |
Source: The Alba Group Report a problem | ||
| 5/7/2012 | Sold | $147,100-40.8%$71/sqft |
Source: Public Record Report a problem | ||
| 7/23/2004 | Sold | $248,500+34.3%$120/sqft |
Source: Public Record Report a problem | ||
| 9/26/2002 | Sold | $185,000$89/sqft |
Source: Public Record Report a problem | ||
Public tax history
| Year | Property taxes | Tax assessment |
|---|---|---|
| 2024 | $3,706 +3.2% | $248,100 +3% |
| 2023 | $3,592 +2.5% | $240,880 |
| 2022 | $3,505 +2.7% | $240,880 +3% |
| 2021 | $3,414 +2.2% | $233,870 +6.1% |
| 2020 | $3,342 +2.4% | $220,450 +3% |
| 2019 | $3,263 | $214,030 +3% |
| 2018 | $3,263 +2.6% | $207,800 |
| 2017 | $3,179 +1.8% | $207,800 +6.1% |
| 2016 | $3,122 -0.7% | $195,880 |
| 2015 | $3,143 +4% | $195,880 +6.1% |
| 2014 | $3,021 +7.3% | $184,650 +3% |
| 2013 | $2,816 +11.2% | $179,280 +8.2% |
| 2012 | $2,533 -4.6% | $165,760 -2.8% |
| 2011 | $2,655 -5.5% | $170,470 -4% |
| 2010 | $2,810 +2.7% | $177,630 +3% |
| 2009 | $2,735 +2.6% | $172,460 +3% |
| 2008 | $2,667 +3.9% | $167,440 +3% |
| 2007 | $2,567 +11.9% | $162,570 +3% |
| 2006 | $2,294 +3.5% | $157,840 +3% |
| 2005 | $2,217 +2.1% | $153,250 +3% |
| 2004 | $2,171 +2.4% | $148,790 +3% |
| 2003 | $2,120 | $144,460 +3% |
| 2002 | -- | $140,260 +3% |
| 2001 | -- | $136,190 +3% |
| 2000 | -- | $132,230 |
Find assessor info on the county website
Monthly payment
Est. payment
Payment breakdown
Explore the cost of this home by adjusting the details. Changes won't be saved.Climate risks
Neighborhood: 97504
Nearby schools
Schools provided by the listing agent
- Middle: Hedrick Middle
- High: North Medford High
Source: Oregon Datashare. This data may not be complete. We recommend contacting the local school district to confirm school assignments for this home.

Similar homes
- $499,0005 bd3 ba2.1k sqft1451 Bluebonnet Ave, Medford, OR 97504For Sale
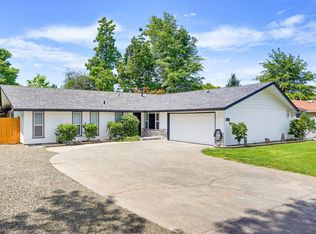
 MLS ID #220224380, James Spencer, Windermere Van Vleet Jacksonville. Oregon Datashare
 - $419,0003 bd2 ba1.4k sqft1920 Pinedale St, Medford, OR 97504For Sale
 MLS ID #220226999, Stephen Seus, Windermere Van Vleet & Assoc.. Oregon Datashare
 - $430,0003 bd2 ba1.9k sqft2951 Barclay Rd, Medford, OR 97504For Sale
 MLS ID #220223879, Benjamin Kinney, John L. Scott Medford. Oregon Datashare
 - $435,0003 bd2 ba1.4k sqft1537 Moon Ter, Medford, OR 97504For Sale
 MLS ID #220226937, Frankie Rutigliano, Windermere Van Vleet & Assoc.. Oregon Datashare
 - $479,0005 bd3 ba1.5k sqft2987 Delta Waters Rd, Medford, OR 97504For SaleMLS ID #220218256, Benjamin Kinney, John L. Scott Medford. Oregon Datashare
- $435,0003 bd2 ba1.5k sqft2754 Juanita Ave, Medford, OR 97504For SaleMLS ID #220212967, Stephanie Lowe, Keller Williams Realty Southern Oregon. Oregon Datashare
- $429,9003 bd2 ba1.5k sqft3460 Poppy Woods Dr, Medford, OR 97504For SaleMLS ID #220226876, Jennifer Molloy, Coldwell Banker Professional Group. Oregon Datashare
- $429,0004 bd2 ba2.1k sqft208 Kings Way, Central Point, OR 97502For SaleMLS ID #220227138, Allen Broderick, i5 Real Estate. Oregon Datashare
- $549,9503 bd3 ba2.2k sqft521 Sunrise Ave, Medford, OR 97504For SaleMLS ID #220227718, William Johnson, William Johnson, Broker. Oregon Datashare
- $355,0003 bd2 ba1.4k sqft2425 E McAndrews Rd, Medford, OR 97504For SaleMLS ID #220223690, Steve Thomas Group, eXp Realty, LLC. Oregon Datashare
- $485,0003 bd2 ba2.1k sqft2474 Senate Way, Medford, OR 97504For SaleMLS ID #220224748, Kelli Hokinson, RE/MAX Integrity. Oregon Datashare
- $375,0003 bd2 ba1.2k sqft2372 E McAndrews Rd, Medford, OR 97504For SaleMLS ID #220219936, Shelly Culbertson, John L. Scott Medford. Oregon Datashare
- $399,0003 bd2 ba1.4k sqft832 La Loma Dr, Medford, OR 97504For SaleMLS ID #220224636, Mayra Valencia, Realty of America, LLC. Oregon Datashare
- $548,9004 bd2 ba2.2k sqft2532 Southport Way, Medford, OR 97504For SaleMLS ID #220217950, Katia Larios, Home Quest Realty. Oregon Datashare
- $479,0003 bd2 ba1.3k sqft2165 Crestbrook Rd, Medford, OR 97504For SaleMLS ID #220215786, Matt Misener, RE/MAX Platinum. Oregon Datashare
- $394,0003 bd2 ba1.3k sqft324 Stanley Ave, Medford, OR 97504For SaleMLS ID #220217629, Jennifer Zeulner, Cascade Hasson Sotheby's International Realty. Oregon Datashare
- $460,0004 bd2 ba2.1k sqft1007 Garfield St, Medford, OR 97501For SaleMLS ID #220216248, Jared Barnes, Save Big Realty. Oregon Datashare
- $420,0003 bd2 ba1.6k sqft3043 Colonial Ave, Medford, OR 97504For SaleMLS ID #220216313, Trista Myers, Realty Services Team. Oregon Datashare
- $550,0003 bd3 ba2k sqft524 N Berkeley Way, Medford, OR 97504For SaleMLS ID #220219527, Kelli Hokinson, RE/MAX Integrity. Oregon Datashare
- $589,9004 bd2 ba2.4k sqft2930 Bailey Ave, Medford, OR 97504For SaleMLS ID #220222209, Elle Powell, RE/MAX Integrity. Oregon Datashare
