Skip main navigation
Sold for $425,000
  • $425,000

    1741 Shady Leaf Dr, Valrico, FL 33596

    3beds
    2,504sqft
    Single Family Residence
    Built in 1987
    9,000 Square Feet Lot
    $421,900 Zestimate®
    $170/sqft
    $2,741 Estimated rent

    Home value

    $421,900

    $392,000 - $451,000

    $2,741/mo

    Zestimate® history
    Loading
    Loading...

    Owner options

    List your home for rent

    $2,741/mo

    Rent Zestimate®

    Find your next renter with Zillow Rental Manager. Plus, with online applications, you can quickly screen prospective tenants – for free.

    Learn more

    $2,741/mo

    Rent Zestimate®

    Refinance and save

    $2,921/mo

    Est. payment

    Refinancing to a lower rate could help reduce your monthly payments and save thousands over the life of the loan.

    See today's rates

    $2,921/mo

    Est. payment

    Explore your selling options

    Work with a Zillow partner agent

    Leverage their expertise and Zillow's premium Showcase listings to get your home seen by more buyers.

    Get started

    List with your own agent

    Get your home in front of millions of buyers by listing it on Zillow.

    Learn how to do it

    Sell it yourself

    Take full control of how buyers see your home on Zillow by listing For Sale by Owner (FSBO).

    List your home

    What's special

    Fully remodeled kitchenOutdoor hot tubBeautiful cabinetryUpdated countertopsStainless steel appliances
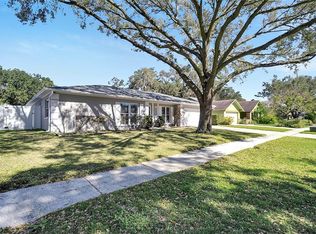
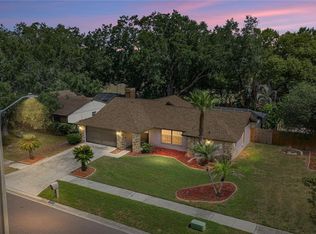
    Welcome to Bloomingdale Oaks, nestled in the heart of Valrico! This charming and beautifully updated 3-bedroom, 2-bath home offers an impressive 2,504 square feet of living space and is truly move-in ready. Located in one of the area’s most desirable communities with optional HOA and no CDD, this rare gem combines comfort, style, and convenience. Step inside to discover extensive recent updates, including fresh interior and exterior paint, new luxury vinyl plank (LVP) flooring, and elegant 6-inch baseboards throughout. The fully remodeled kitchen features beautiful cabinetry, updated countertops, and stainless steel appliances, creating the perfect space for cooking and entertaining. Additional upgrades include new light fixtures and ceiling fans, all new toilets, and a refreshed secondary bathroom with updated wall tile and tub. The thoughtfully designed split floor plan offers added privacy, with the spacious primary suite set apart from the secondary bedrooms. The primary bathroom has been updated and the oversized walk-in closet provides ample storage. Outside, enjoy a private, fenced backyard with no direct rear neighbors, ideal for relaxing or entertaining. Spend weekends hosting family and friends in the spacious outdoor area or unwind in your own outdoor hot tub. The established neighborhood is known for its beautiful mature oak trees and welcoming atmosphere. This home is zoned for highly rated schools in Hillsborough County and is conveniently located near restaurants, shopping, parks, and more. Don’t miss this incredible opportunity to own a move-in ready home in a highly sought-after location. This one won’t last long!

    Zillow last checked:

    Listing updated:

    Listed by:

    Dolores Garcia 813-393-9822,

    CHARLES RUTENBERG REALTY INC 727-538-9200,

    Tammy Keller 813-917-1246,

    CHARLES RUTENBERG REALTY INC

    Bought with:

    Carlos Pinedo, 3208947

    THE REALTY GROUP LLC

    Source: Stellar MLS,MLS#: TB8476547MLS LogoOriginating MLS: Suncoast Tampa

    Facts & features

    Interior

    Bedrooms & bathrooms
    • Bedrooms: 3
    • Bathrooms: 3
    • Full bathrooms: 2
    • 1/2 bathrooms: 1
    Primary bedroom
    • Features: Walk-In Closet(s)
    • Level: First
    • Area: 196 Square Feet
    • Dimensions: 14x14
    Bedroom 2
    • Features: Walk-In Closet(s)
    • Level: First
    • Area: 156 Square Feet
    • Dimensions: 12x13
    Bedroom 3
    • Features: Walk-In Closet(s)
    • Level: First
    • Area: 132 Square Feet
    • Dimensions: 12x11
    Dining room
    • Features: No Closet
    • Level: First
    • Area: 136 Square Feet
    • Dimensions: 8x17
    Kitchen
    • Features: No Closet
    • Level: First
    • Area: 210 Square Feet
    • Dimensions: 15x14
    Living room
    • Features: No Closet
    • Level: First
    • Area: 210 Square Feet
    • Dimensions: 15x14
    Heating
    • Central
    Cooling
    • Central Air
    Appliances
    • Included: Dishwasher, Disposal, Microwave, Range, Refrigerator
    • Laundry: Inside, Laundry Room
    Features
    • Ceiling Fan(s), Eating Space In Kitchen, Split Bedroom, Walk-In Closet(s)
    • Flooring: Luxury Vinyl, Tile
    • Doors: Sliding Doors
    • Has fireplace: Yes
    • Fireplace features: Wood Burning
    Interior area
    • Total structure area: 3,343
    • Total interior livable area: 2,504 sqft

    Property

    Parking
    • Total spaces: 2
    • Parking features: Garage - Attached
    • Attached garage spaces: 2
    Features
    • Levels: One
    • Stories: 1
    • Exterior features: Irrigation System, Lighting, Sidewalk
    • Has spa: Yes
    • Spa features: Heated, In Ground
    • Fencing: Fenced
    Lot
    • Size: 9,000 Square Feet
    • Dimensions: 75 x 120
    Details
    • Parcel number: U1230202PF00000100072.0
    • Zoning: RSC-6
    • Special conditions: None

    Construction

    Type & style
    • Home type: SingleFamily
    • Property subtype: Single Family Residence
    Materials
    • Block, Stucco
    • Foundation: Slab
    • Roof: Shingle
    Condition
    • New construction: No
    • Year built: 1987

    Utilities & green energy

    • Sewer: Public Sewer
    • Water: Public
    • Utilities for property: BB/HS Internet Available, Cable Available, Electricity Available, Sewer Available, Street Lights, Water Available

    Community & HOA

    Community
    • Pet fee: $0 monthly
    • Subdivision: BLOOMINGDALE OAKS
    HOA
    • Has HOA: No
    Location
    • Region: Valrico

    Financial & listing details

    • Price per square foot: $170/sqft
    • Tax assessed value: $344,423
    • Annual tax amount: $2,485
    • Date on market: 2/14/2026
    • Cumulative days on market: 154 days
    • Listing terms: Cash,Conventional,FHA,VA Loan
    • Ownership: Fee Simple
    • Total actual rent: 0
    • Electric utility on property: Yes
    • Road surface type: Asphalt

    Price history

    DateEventPrice
    4/14/2026Sold$425,000-2.3%$170/sqft
    Source: Stellar MLS #TB8476547 Report a problem
    3/21/2026Pending sale$435,000$174/sqft
    Source: Stellar MLS #TB8476547 Report a problem
    3/10/2026Price change$435,000-2.2%$174/sqft
    Source: Stellar MLS #TB8476547 Report a problem
    2/14/2026Listed for sale$445,000-1.1%$178/sqft
    Source: Stellar MLS #TB8476547 Report a problem
    2/12/2026Listing removed$450,000$180/sqft
    Source: Stellar MLS #TB8437354 Report a problem
    11/4/2025Price change$450,000-1.1%$180/sqft
    Source: Stellar MLS #TB8437354 Report a problem
    10/14/2025Listed for sale$455,000+61.1%$182/sqft
    Source: Stellar MLS #TB8437354 Report a problem
    4/11/2006Sold$282,500+133.5%$113/sqft
    Source: Public Record Report a problem
    10/8/1997Sold$121,000$48/sqft
    Source: Public Record Report a problem

    Public tax history

    YearProperty taxesTax assessment
    2025$2,717 +9.3%$344,423 +110.9%
    2024$2,486 +4.5%$163,331 +3%
    2023$2,378 +5%$158,574 +3%
    2022$2,265 +2.2%$153,955 +3%
    2021$2,215 +4.2%$149,471 +1.4%
    2020$2,125 +46.6%$147,407 +29.8%
    2019$1,450 $113,579 +1.9%
    2018$1,450 +3.6%$111,461 -25.2%
    2017$1,399 +1.2%$149,015 +39.4%
    2016$1,383 +1.7%$106,923 +0.7%
    2015$1,360 +3.4%$106,180 +0.8%
    2014$1,315 $105,337 +1.5%
    2013$1,315 -3.6%$103,780 +1.7%
    2012$1,364 -14.9%$102,045 -10.2%
    2011$1,603 -8.5%$113,698 -6.2%
    2010$1,750 -1.5%$121,202 -1.6%
    2009$1,777 -27.3%$123,161 -21.3%
    2008$2,444 -37.9%$156,442 -13.2%
    2007$3,937 +70.2%$180,136 +55.4%
    2006$2,313 +0.4%$115,896 +3%
    2005$2,304 $112,520 +3%
    2004-- $109,243 +1.9%
    2003-- $107,206 +2.4%
    2002-- $104,693 +1.6%
    2001-- $103,044 -2.4%
    2000$2,108 $105,622
    Find assessor info on the county website

    Neighborhood: 33596

    Nearby schools

    GreatSchools rating
    Schools provided by the listing agent
    • Elementary: Alafia-HB
    • Middle: Burns-HB
    • High: Bloomingdale-HB

    Source: Stellar MLS. This data may not be complete. We recommend contacting the local school district to confirm school assignments for this home.

    Get a cash offer in 3 minutes
    Find out how much your home could sell for in as little as 3 minutes with a no-obligation cash offer.
    Estimated market value
    $421,900
    Get a cash offer in 3 minutes
    Find out how much your home could sell for in as little as 3 minutes with a no-obligation cash offer.
    Estimated market value
    $421,900