Unique Income or Rental Potential Near ACU, Bass Pro Shop, and Shopping!
Nestled in the established Griffith Lake Estates community, this spacious property offers flexibility, function, and access to exceptional neighborhood amenities. The main residence features 4 bedrooms and 2.5 bathrooms with a comfortable layout designed for everyday living and entertaining. Waterproof Pergo flooring throughout!
An attached 1-bedroom, 1-bath apartment offers excellent rental potential or versatile use as guest quarters, workspace, or extended-stay accommodations. This separate space includes its own rear parking and private entrance, with interior access also available through the garage.
Designed with energy efficiency in mind, the home features spray foam insulation throughout to help maximize comfort and efficiency year-round.
Additional highlights include a 2-car garage, paved rear alley parking, and a charming side yard ideal for outdoor enjoyment. Griffith Lake Estates residents enjoy access to community amenities including a pool, pool house, and a small scenic lake.
This unique property combines generous living space, flexible accommodations, energy-efficient features, and desirable amenities in one inviting package.
Sold
Price Unknown
1741 Sina Ave, Abilene, TX 79601
5beds
2,513sqft
Single Family Residence
Built in 2018
6,795 Square Feet Lot
$452,100 Zestimate®
$--/sqft
$5,129 Estimated rent
Home value
$452,100
$429,000 - $475,000
$5,129/mo
Zestimate® history
Owner options
List your home for rent
$5,129/mo
Rent Zestimate®
Find your next renter with Zillow Rental Manager. Plus, with online applications, you can quickly screen prospective tenants – for free.
$5,129/mo
Rent Zestimate®
Refinance and save
$100/mo
Est. payment
Refinancing to a lower rate could help reduce your monthly payments and save thousands over the life of the loan.
$100/mo
Est. payment
Explore your selling options
Work with a Zillow partner agent
Leverage their expertise and Zillow's premium Showcase listings to get your home seen by more buyers.
Get startedList with your own agent
Get your home in front of millions of buyers by listing it on Zillow.
Learn how to do itSell it yourself
Take full control of how buyers see your home on Zillow by listing For Sale by Owner (FSBO).
List your homeWhat's special
Flexible accommodationsWaterproof pergo flooring throughoutGenerous living spacePaved rear alley parkingEnergy-efficient featuresSpray foam insulation throughout
Zillow last checked:
Listing updated:
Listed by:
Beki Kofoed 0719655,
Carriage House 325-280-1444
Bought with:
Sydney Finch, 0836096
Keller Williams Lonestar
Source: NTREIS,MLS#: 21276191
Facts & features
Interior
Bedrooms & bathrooms
- Bedrooms: 5
- Bathrooms: 4
- Full bathrooms: 3
- 1/2 bathrooms: 1
Primary bedroom
- Features: En Suite Bathroom
- Level: Second
- Dimensions: 0 x 0
Living room
- Level: First
- Dimensions: 0 x 0
Heating
- Central, Electric
Cooling
- Central Air, Ceiling Fan(s)
Appliances
- Included: Dishwasher, Electric Range, Electric Water Heater, Disposal, Microwave, Refrigerator, Water Purifier
- Laundry: Washer Hookup, Dryer Hookup, Laundry in Utility Room
Features
- Decorative/Designer Lighting Fixtures, Granite Counters, High Speed Internet, In-Law Floorplan, Kitchen Island, Cable TV
- Flooring: Carpet, Other
- Has basement: No
- Has fireplace: No
Interior area
- Total interior livable area: 2,513 sqft
Property
Parking
- Total spaces: 2
- Parking features: Driveway
- Attached garage spaces: 2
Features
- Levels: Two
- Stories: 2
- Patio & porch: Deck, Covered
- Pool features: None, Community
- Fencing: Privacy,Wood
Lot
- Size: 6,795 Square Feet
- Features: Interior Lot, Landscaped
Details
- Parcel number: 1015107
Construction
Type & style
- Home type: SingleFamily
- Architectural style: Contemporary/Modern,Detached
- Property subtype: Single Family Residence
Materials
- Brick
- Foundation: Slab
- Roof: Composition
Condition
- Year built: 2018
Utilities & green energy
- Sewer: Public Sewer
- Water: Public
- Utilities for property: Sewer Available, Water Available, Cable Available
Community & HOA
Community
- Features: Boat Facilities, Clubhouse, Fenced Yard, Lake, Playground, Pool
- Subdivision: Griffith Lake Estates
HOA
- Has HOA: Yes
- Services included: Maintenance Grounds
- HOA fee: $100 monthly
- HOA name: Griffith Lake Estates Property Owners Association
- HOA phone: 555-555-5555
Location
- Region: Abilene
Financial & listing details
- Tax assessed value: $422,156
- Annual tax amount: $9,568
- Date on market: 5/21/2026
- Cumulative days on market: 21 days
- Listing terms: Cash,Conventional,FHA,VA Loan
Price history
| Date | Event | Price |
|---|---|---|
| 7/16/2026 | Sold | -- |
Source: NTREIS #21276191 Report a problem | ||
| 6/20/2026 | Pending sale | $459,000$183/sqft |
Source: NTREIS #21276191 Report a problem | ||
| 6/12/2026 | Contingent | $459,000$183/sqft |
Source: NTREIS #21276191 Report a problem | ||
| 5/21/2026 | Listed for sale | $459,000+13.3%$183/sqft |
Source: NTREIS #21276191 Report a problem | ||
| 2/8/2022 | Sold | -- |
Source: NTREIS #14723189 Report a problem | ||
| 1/14/2022 | Pending sale | $405,000$161/sqft |
Source: NTREIS #14723189 Report a problem | ||
| 1/6/2022 | Contingent | $405,000$161/sqft |
Source: NTREIS #14723189 Report a problem | ||
| 12/11/2021 | Listed for sale | $405,000$161/sqft |
Source: NTREIS #14723189 Report a problem | ||
Public tax history
| Year | Property taxes | Tax assessment |
|---|---|---|
| 2025 | $5,286 -14.3% | $422,156 +2.5% |
| 2024 | $6,168 -1% | $411,875 +5.4% |
| 2023 | $6,232 -20.2% | $390,621 +10% |
| 2022 | $7,814 | $355,110 +10% |
| 2021 | -- | $322,827 +0.1% |
| 2020 | $7,760 +169.1% | $322,652 +206.9% |
| 2019 | $2,884 | $105,136 +400.6% |
| 2018 | -- | $21,000 |
Find assessor info on the county website
Neighborhood: Abilene Heights
Nearby homes
- $--6,838 Square Feet1733 Sina Ave, Abilene, TX 79601Off Market
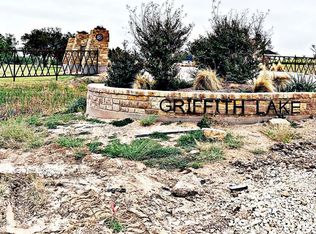
- $---- bd-- ba-- sqft1749 Sina Ave, Abilene, TX 79601Off Market
- $407,1004 bd2 ba2.1k sqft1742 Sina Ave, Abilene, TX 79601Off Market
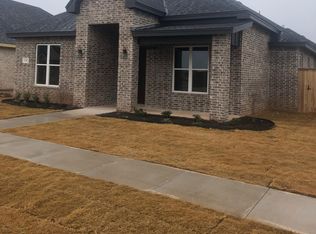
- $--3 bd2 ba2k sqft1717 Sina Ave, Abilene, TX 79601Sold
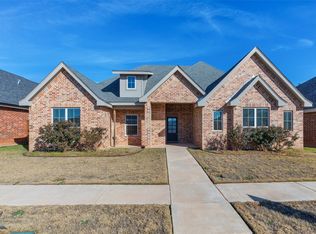
- $440,5004 bd3 ba2.2k sqft1750 Sina Ave, Abilene, TX 79601Off Market
- $---- sqft1726 Sina Ave, Abilene, TX 79601Off Market
- $--6,534 Square Feet1726 Sina Ave LOT 11, Abilene, TX 79601Off Market
- $539,9004 bd-- ba2.5k sqft1737 Gee St, Abilene, TX 79601Off Market
Nearby schools
GreatSchools rating
- 5/10Taylor Elementary SchoolGrades: K-5Distance: 0.6 mi
- 5/10Craig Middle SchoolGrades: 6-8Distance: 2 mi
- 5/10Abilene High SchoolGrades: 9-12Distance: 3.6 mi
Schools provided by the listing agent
- Elementary: Taylor
- Middle: Craig
- High: Abilene
- District: Abilene ISD
Source: NTREIS. This data may not be complete. We recommend contacting the local school district to confirm school assignments for this home.
- Texas
- Taylor County
- Abilene
- 79601
- Abilene Heights
- 1741 Sina Ave
Nearby cities
Nearby neighborhoods
Nearby zip codes
Other Abilene Topics
