Skip main navigation
Sold for $500,000
  • $500,000

    1741 Spring Meadows Dr, Xenia, OH 45385

    5beds
    3,000sqft
    Single Family Residence
    Built in 2018
    9,147.6 Square Feet Lot
    $500,000 Zestimate®
    $167/sqft
    $3,379 Estimated rent

    Home value

    $500,000

    $475,000 - $525,000

    $3,379/mo

    Zestimate® history
    Loading
    Loading...

    Owner options

    List your home for rent

    $3,379/mo

    Rent Zestimate®

    Find your next renter with Zillow Rental Manager. Plus, with online applications, you can quickly screen prospective tenants – for free.

    Learn more

    $3,379/mo

    Rent Zestimate®

    Refinance and save

    $3,572/mo

    Est. payment

    Refinancing to a lower rate could help reduce your monthly payments and save thousands over the life of the loan.

    See today's rates

    $3,572/mo

    Est. payment

    Explore your selling options

    Work with a Zillow partner agent

    Leverage their expertise and Zillow's premium Showcase listings to get your home seen by more buyers.

    Get started

    List with your own agent

    Get your home in front of millions of buyers by listing it on Zillow.

    Learn how to do it

    Sell it yourself

    Take full control of how buyers see your home on Zillow by listing For Sale by Owner (FSBO).

    List your home

    What's special

    Spacious islandExpansive wooden deckBright living spacesExceptional curb appealOpen-concept kitchenInviting entrywayStainless steel appliances
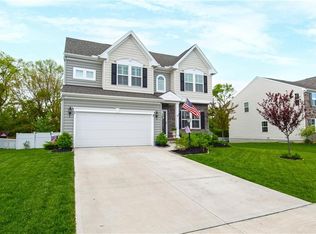
    Discover unparalleled comfort and modern living in this gorgeous residence, boasting exceptional curb appeal. Step inside to an inviting entryway featuring rich wood flooring and a striking staircase, leading to open living spaces bathed in abundant natural light. The heart of this home is an open-concept kitchen, seamlessly connecting to dining and living areas, perfect for effortless entertaining. Culinary enthusiasts will appreciate the modern kitchen equipped with a spacious island, gleaming granite counters, stainless steel appliances, along with ample cabinet space and a convenient pantry. The dining area further enhances the open layout, featuring a vaulted ceiling, dark wood flooring and ample natural light. Relax in the bright living spaces, many featuring ceiling fans for added comfort, or retreat to the versatile loft area, ideal for relaxation or recreation. The spacious bedrooms offer serene comfort with plush carpeting and ceiling fans, providing a peaceful escape. Bathrooms throughout the home offer modern fixtures, including double vanities, spacious soaking tubs, and glass-enclosed showers. A dedicated laundry space combines functionality with an eye-catching accent wall and includes a washer and dryer. The expansive basement presents a versatile canvas complete with a finished rec area, 5th bedroom and full bathroom. Plumbing and electrical is there for a future kitchenette as well! Yet, still an unfinished section for ample storage or potential for a home gym. Outside, a spacious two-car garage provides ample parking, while an expansive wooden deck and a lush backyard with mature trees create an ideal setting for outdoor enjoyment and entertaining. Brand new carpet on main and second floors. Property is agent owned.

    Zillow last checked:

    Listing updated:

    Listed by:

    Tami Galdeen (937)828-4856,

    Glasshouse Realty Group

    Bought with:

    Kalyn Lucas, 2016003801

    Keller Williams Advisors Rlty

    Source: DABR MLS,MLS#: 959335MLS LogoOriginating MLS: Dayton Area Board of REALTORS

    Facts & features

    Interior

    Bedrooms & bathrooms
    • Bedrooms: 5
    • Bathrooms: 4
    • Full bathrooms: 3
    • 1/2 bathrooms: 1
    • Main level bathrooms: 1
    Primary bedroom
    • Level: Second
    • Dimensions: 23 x 17
    Bedroom
    • Level: Second
    • Dimensions: 17 x 12
    Bedroom
    • Level: Second
    • Dimensions: 12 x 13
    Bedroom
    • Level: Second
    • Dimensions: 16 x 9
    Bedroom
    • Level: Basement
    • Dimensions: 13 x 9
    Breakfast room nook
    • Level: Main
    • Dimensions: 15 x 9
    Dining room
    • Level: Main
    • Dimensions: 10 x 11
    Family room
    • Level: Main
    • Dimensions: 10 x 10
    Kitchen
    • Features: Eat-in Kitchen
    • Level: Main
    • Dimensions: 14 x 12
    Laundry
    • Level: Second
    • Dimensions: 6 x 5
    Living room
    • Level: Main
    • Dimensions: 23 x 15
    Loft
    • Level: Second
    • Dimensions: 9 x 19
    Other
    • Level: Basement
    • Dimensions: 14 x 15
    Recreation
    • Level: Basement
    • Dimensions: 16 x 24
    Heating
    • Forced Air, Natural Gas
    Cooling
    • Central Air
    Appliances
    • Included: Dryer, Dishwasher, Disposal, Microwave, Range, Refrigerator, Water Softener, Washer
    Features
    • Basement: Full,Finished
    Interior area
    • Total structure area: 3,000
    • Total interior livable area: 3,000 sqft

    Property

    Parking
    • Total spaces: 2
    • Parking features: Attached, Garage, Two Car Garage
    • Attached garage spaces: 2
    Features
    • Levels: Two
    • Stories: 2
    Lot
    • Size: 9,147 sqft
    • Dimensions: 70 x 131
    Details
    • Parcel number: B03000200390031000
    • Zoning: Residential
    • Zoning description: Residential

    Construction

    Type & style
    • Home type: SingleFamily
    • Property subtype: Single Family Residence
    Materials
    • Stone, Vinyl Siding
    Condition
    • Year built: 2018

    Utilities & green energy

    • Water: Public
    • Utilities for property: Sewer Available, Water Available

    Community & neighborhood

    Location
    • Region: Xenia
    • Subdivision: Spring Meadows Sec 5

    HOA & financial

    HOA
    • Has HOA: Yes
    • HOA fee: $325 annually
    • Association name: Apple Management

    Other

    Other facts
    • Listing terms: Conventional,FHA,VA Loan

    Price history

    DateEventPrice
    6/22/2026Sold$500,000$167/sqft
    Source: DABR MLS #959335 Report a problem
    5/19/2026Pending sale$500,000$167/sqft
    Source: DABR MLS #959335 Report a problem
    5/15/2026Listed for sale$500,000+53.7%$167/sqft
    Source: DABR MLS #959335 Report a problem
    7/26/2018Sold$325,300+323.6%$108/sqft
    Source: Public Record Report a problem
    3/28/2018Sold$76,800$26/sqft
    Source: Public Record Report a problem

    Public tax history

    YearProperty taxesTax assessment
    2024$8,220 -0.7%$140,350
    2023$8,276 +5.3%$140,350 +19.5%
    2022$7,863 -1.1%$117,400
    2021$7,946 -0.5%$117,400
    2020$7,990 +1.3%$117,400 +10.5%
    2019$7,885 +540.2%$106,270 +551.6%
    2018$1,232 +1%$16,310
    2017$1,219 $16,310
    2016-- --

    Find assessor info on the county website

    Neighborhood: 45385

    Nearby schools

    GreatSchools rating
    Schools provided by the listing agent
    • District: Beavercreek

    Source: DABR MLS. This data may not be complete. We recommend contacting the local school district to confirm school assignments for this home.

    Get a cash offer in 3 minutes
    Find out how much your home could sell for in as little as 3 minutes with a no-obligation cash offer.
    Estimated market value
    $500,000
    Get a cash offer in 3 minutes
    Find out how much your home could sell for in as little as 3 minutes with a no-obligation cash offer.
    Estimated market value
    $500,000