Welcome to your dream log cabin retreat! Recently sealed with a 20-year stain, this white poplar log home is built to last—naturally resistant to rot and bugs. Sitting on approximately 1 acre, this spacious 6-bedroom, 3-bath home offers just under 3,000 sq ft of living space, a walk-out basement, and incredible outdoor amenities. Inside, you’ll find a first-floor primary suite with a remodeled bath (2023), replacement windows, new carpet, and 3/4” oak hardwood flooring. The walk-out basement features a second kitchen, laundry hookups (upstairs or down), and a cozy fireplace, making it ideal for multi-generational living or entertaining. Additional features include a 2-car carport, front porch, back deck, and fenced-in yard. This property also boasts two shops/outbuildings: 30x48 shop with concrete floors, electric heat, 200-amp service, and camper hookup 24x30 pool house/shop with full bath, new septic (2024), water heater (2024), and gas fireplace Enjoy summers by the above-ground pool (2022) with a new liner (2024), relax in the outdoor kitchen area with electric, and take advantage of the gravel circular drive for easy access and parking. Offering the perfect blend of rustic charm and modern convenience, this log cabin is move-in ready and waiting for you!
Sold for $349,900
$349,900
1741 State Highway 1233, Calhoun, KY 42327
6beds
2,698sqft
Single Family Residence, Residential, Cabin
Built in 1980
-- sqft lot
$354,300 Zestimate®
$130/sqft
$2,669 Estimated rent
Home value
$354,300
Estimated sales range
Not available
$2,669/mo
Zestimate® history
Owner options
List your home for rent
$2,669/mo
Rent Zestimate®
Find your next renter with Zillow Rental Manager. Plus, with online applications, you can quickly screen prospective tenants – for free.
$2,669/mo
Rent Zestimate®
Refinance and save
$2,101/mo
Est. payment
Refinancing to a lower rate could help reduce your monthly payments and save thousands over the life of the loan.
$2,101/mo
Est. payment
Explore your selling options
Work with a Zillow partner agent
Leverage their expertise and Zillow's premium Showcase listings to get your home seen by more buyers.
Get startedList with your own agent
Get your home in front of millions of buyers by listing it on Zillow.
Learn how to do itSell it yourself
Take full control of how buyers see your home on Zillow by listing For Sale by Owner (FSBO).
List your homeWhat's special
Cozy fireplaceRemodeled bathFenced-in yardWalk-out basementReplacement windowsNew carpetSecond kitchen
Zillow last checked:
Listing updated:
Listed by:
Johnna Tharp 270-499-4113,
BHG Realty
Bought with:
Johnna Tharp, 240612
BHG Realty
Source: Greater Owensboro Realtor Association,MLS#: 93133
Facts & features
Interior
Bedrooms & bathrooms
- Bedrooms: 6
- Bathrooms: 3
- Full bathrooms: 3
Primary bedroom
- Level: First
Dining room
- Features: Dining Area
Heating
- Forced Air, Electric
Cooling
- Electric
Appliances
- Included: Dishwasher, Microwave, Range, Refrigerator, Electric Water Heater
- Laundry: W/D Hookup
Features
- Walk-In Closet(s)
- Flooring: Carpet, Hardwood
- Windows: Replacement Windows
- Basement: Full
- Attic: Other
- Has fireplace: Yes
- Fireplace features: Free Standing
Interior area
- Total structure area: 2,698
- Total interior livable area: 2,698 sqft
- Finished area above ground: 1,449
- Finished area below ground: 1,249
Property
Parking
- Parking features: Other, Circular Driveway, Gravel
- Has uncovered spaces: Yes
Features
- Levels: One
- Stories: 1
- Patio & porch: Deck, Front Porch
- Exterior features: Scenic
- Has private pool: Yes
- Pool features: Above Ground
- Fencing: Fenced
Lot
- Dimensions: 1 +/- Acres
- Features: Rolling Slope, Wooded
Details
- Additional structures: Workshop
Construction
Type & style
- Home type: SingleFamily
- Architectural style: Cabin
- Property subtype: Single Family Residence, Residential, Cabin
Materials
- Wood Siding
- Foundation: Basement
- Roof: Metal
Condition
- New construction: No
- Year built: 1980
Utilities & green energy
- Sewer: Septic Tank
- Water: Public
Community & HOA
Community
- Subdivision: Mclean County
HOA
- Has HOA: No
Location
- Region: Calhoun
Financial & listing details
- Price per square foot: $130/sqft
- Date on market: 9/22/2025
Price history
| Date | Event | Price |
|---|---|---|
| 12/12/2025 | Sold | $349,900$130/sqft |
Source:  Greater Owensboro Realtor Association #93133 Report a problem Greater Owensboro Realtor Association #93133 Report a problem | ||
| 10/10/2025 | Pending sale | $349,900$130/sqft |
Source: Greater Owensboro Realtor Association #93133 Report a problem | ||
| 9/22/2025 | Listed for sale | $349,900$130/sqft |
Source: Greater Owensboro Realtor Association #93133 Report a problem | ||
Public tax history
Tax history is unavailable.
Neighborhood: 42327
Nearby homes
- $251,7007 bd4 ba2.7k sqft1741 State Route 1233, Calhoun, KY 42327Off Market

- $234,1003 bd2 ba576 sqft1541 State Route 1233, Calhoun, KY 42327Off Market
- $275,0004 bd2 ba616 sqft2109 State Route 1233, Calhoun, KY 42327For Sale By Owner
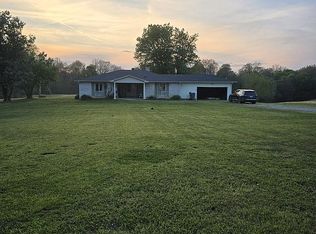
- $326,9003 bd1 ba1.2k sqft1400 State Route 1233, Calhoun, KY 42327Off Market
- $188,2003 bd2 ba900 sqft1313 State Route 1233, Calhoun, KY 42327Off Market
- $234,500-- bd-- ba720 sqft1149 State Route 1233, Calhoun, KY 42327Off Market
- $503,6003 bd2 ba528 sqft12622 State Route 136 W, Calhoun, KY 42327Off Market
- $52,000-- bd-- ba780 sqft14081 Rangers Landing Rd, Calhoun, KY 42327Off Market
Nearby schools
GreatSchools rating
- 8/10Calhoun Elementary SchoolGrades: PK-5Distance: 10.7 mi
- 7/10McLean County Middle SchoolGrades: 6-8Distance: 11.8 mi
- 5/10McLean County High SchoolGrades: 9-12Distance: 11.8 mi
Schools provided by the listing agent
- Elementary: Calhoun Elementary School
- Middle: McLEAN COUNTY MIDDLE SCHOOL
- High: McLEAN COUNTY HIGH SCHOOL
Source: Greater Owensboro Realtor Association. This data may not be complete. We recommend contacting the local school district to confirm school assignments for this home.


Get pre-qualified for a loan
At Zillow Home Loans, we can pre-qualify you in as little as 5 minutes with no impact to your credit score.An equal housing lender. NMLS #10287.
- Kentucky
- McLean County
- Calhoun
- 42327
- 1741 State Highway 1233
Nearby cities
Nearby zip codes
Other Calhoun Topics
