Skip main navigation
For sale
  • $4,399,000

    1741 Strathshire Hall Pl, Powell, OH 43065

    4beds
    10,059sqft
    : 
    Loading
    Get pre-qualified
    Single Family Residence
    Built in 2009
    3.1 Acres Lot
    $-- Zestimate®
    $437/sqft
    $83/mo HOA

    What's special

    Exercise roomFrench limestonePrivate balconyAfrican mahoganyElegant home officeLarge poolCustom cabinetry
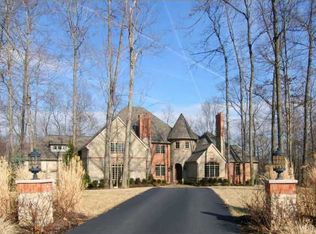
    Welcome to this breathtaking, custom-built 10,000+ sqft grand estate, nestled on 3.1 private wooded acres w/ravine views in the exclusive gated community of Loch Lomond. Combining refined craftsmanship w/comfortable elegance, this 4 BR masterpiece evokes the charm & sophistication of a European design magazine come to life. A sweeping circular driveway sets the stage for a dramatic arrival, complete w/gas lanterns flanking the stately stone entrance. Inside, the awe-inspiring greatroom features a soaring stone fireplace & layout that seamlessly blends gracious entertaining w/everyday family living. The ambiance is warm, inviting, & unmistakably stylish. Every detail speaks of quality: marble counters, French limestone, oak flooring, African mahogany, & German leaded glass create a timeless aesthetic. Floor-to-ceiling windows & arched doorways flood the home w/natural light, offering uninterrupted views of the surrounding natural beauty. The gourmet kitchen is a true showstopper, outfitted w/top-tier Sub-Zero & Wolf appls, custom cabinetry, and an expansive center island perfect for holiday gatherings or casual morning coffee.The main level also offers spacious casual & formal dining rooms, an elegant home office and a relaxing sunroom. At the end of the day, retreat to the luxurious owner's suite featuring a fireplace, private balcony, spa-like bath & a dressing room that's truly one-of-a-kind while just steps away from your own exercise room. On the lower level, you'll find a generous family rm complete with a wet bar--perfect for hosting guests or relaxing with loved ones. Step outside to a sprawling covered patio where a large pool invites you to unwind, or gather around the firepit on cool summer evenings. A 4-car garage adds practicality to luxury, rounding out this stunning property. Lovingly & meticulously maintained by the original owners, this remarkable estate offers a rare opportunity to live in timeless elegance, surrounded by nature, comfort & privacy.
    39 days
    |
    2,647
    |
    121
    |

    Zillow last checked:

    Listing updated:

    Listed by:

    Jane Kessler-Lennox 614-562-1212,

    New Albany Realty, LTD

    Source: Columbus and Central Ohio Regional MLS ,MLS#: 226019574MLS Logo

    Loading...

      Facts & features

      Interior

      Bedrooms & bathrooms
      • Bedrooms: 4
      • Bathrooms: 7
      • Full bathrooms: 5
      • 1/2 bathrooms: 2
      Heating
      • Forced Air
      Cooling
      • Central Air
      Appliances
      • Included: Instant Hot Water, Dishwasher, Gas Range, Humidifier, Microwave, Refrigerator, Water Purifier
      Features
      • Flooring: Wood, Stone, Carpet
      • Windows: Insulated Windows
      • Basement: Walk-Out Access,Egress Window(s),Full
      • Number of fireplaces: 3
      • Fireplace features: Three
      • Common walls with other units/homes: No Common Walls
      Interior area
      • Total structure area: 6,309
      • Total interior livable area: 10,059 sqft
      Video & virtual tour

      Property

      Parking
      • Total spaces: 4
      • Parking features: Garage Door Opener, Attached, Side Load
      • Attached garage spaces: 4
      Features
      • Levels: Two
      • Patio & porch: Patio
      • Exterior features: Balcony
      • Has private pool: Yes
      • Has spa: Yes
      • Spa features: Bath
      Lot
      • Size: 3.1 Acres
      • Features: Ravine Lot, Wooded
      Details
      • Parcel number: 31944405050000
      • Special conditions: Standard
      • Other equipment: Irrigation Equipment

      Construction

      Type & style
      • Home type: SingleFamily
      • Property subtype: Single Family Residence
      Materials
      • Foundation: Block
      Condition
      • New construction: No
      • Year built: 2009

      Utilities & green energy

      • Sewer: Public Sewer
      • Water: Public

      Community & HOA

      Community
      • Security: Security System
      • Subdivision: Loch Lomond
      HOA
      • Has HOA: Yes
      • Amenities included: Tennis Court(s), Gated
      • HOA fee: $1,000 annually
      Location
      • Region: Powell

      Financial & listing details

      • Price per square foot: $437/sqft
      • Tax assessed value: $1,864,000
      • Annual tax amount: $36,040
      • Date on market: 6/1/2026

        Estimated market value

        Not available

        Estimated sales range

        Not available

        Not available

        Price history

        DateEventPrice
        6/1/2026Listed for sale$4,399,000+2.3%$437/sqft
        Source: Columbus and Central Ohio Regional MLS #226019574 Report a problem
        10/27/2025Listing removed$4,299,000$427/sqft
        Source: Columbus and Central Ohio Regional MLS #225019432 Report a problem
        6/2/2025Listed for sale$4,299,000+810.8%$427/sqft
        Source: Columbus and Central Ohio Regional MLS #225019432 Report a problem
        10/12/2007Sold$472,000+19.5%$47/sqft
        Source: Public Record Report a problem
        6/19/2003Sold$395,000$39/sqft
        Source: Public Record Report a problem

        Public tax history

        YearProperty taxesTax assessment
        2025$36,041 +5.4%$652,400
        2024$34,203 -0.4%$652,400
        2023$34,337 +5.6%$652,400 +33.1%
        2022$32,528 -0.6%$490,000
        2021$32,728 -0.5%$490,000
        2020$32,885 +4.2%$490,000
        2019$31,555 -0.5%$490,000
        2018$31,703 +3.1%$490,000 +9.8%
        2017$30,738 $446,250
        2016$30,738 +10.6%$446,250
        2015$27,801 -1.4%$446,250
        2014$28,184 -2.3%$446,250
        2013$28,837 +9.5%$446,250
        2012$26,337 -6.4%$446,250
        2011$28,132 +6.2%$446,250 -5.8%
        2010$26,497 +138%$473,900 +137.2%
        2009$11,131 +24.8%$199,750 +20.9%
        2008$8,918 +41.6%$165,200 +19.5%
        2007$6,299 -0.1%$138,250
        2006$6,304 +0.8%$138,250
        2005$6,255 $138,250
        2004-- --
        2003$6,909 $100,485
        2002-- $100,485 +10%
        2000$6,068 -2%$91,350
        1999$6,190 $91,350

        Find assessor info on the county website

        Monthly payment

        Est. payment

        Payment breakdown

        Explore the cost of this home by adjusting the details. Changes won't be saved.
        All calculations are estimates and provided by Zillow, Inc. for informational purposes only. Actual amounts may vary.
        HOA fees may include property taxes on listings classified as Co-Ops. Contact the listing agent and/or owner for fee details.
        Mortgage interest rates are dependent on a number of factors, including credit score, down payment, and repayment length. Interest rate data provided by Zillow Group Marketplace, Inc. as of 1/1/1970 from various mortgage lenders with which we have lead or other similar arrangements; the Estimated Payment is an average of those rates.
        See how much you could borrow to make a competitive offer.

        Climate risks

        Neighborhood: 43065

        Getting around

        0 / 100
        Car-Dependent
        5 / 100
        Somewhat Bikeable

        Nearby schools

        GreatSchools rating

        A local agent can set up tours, give advice and negotiate with sellers.

        A local lender can help you make sure your offer is ready when you are.

        Browse local experts

        Similar homes

        Skip to the end of the carouselSkip to the beginning of the carousel