Investors special! In addition to the 3 bedroom house, there is also a 19X16 garage that has been enclosed with electricity. Garage would make a great workshop, man cave, or she shed. Bring your decorating ideas. There is a very narrow set of stairs that leads up to the 3rd bedroom in the kitchen behind a hidden door that looks like part of a spice rack.
Sold
Price Unknown
1741 Sycamore St, Abilene, TX 79602
3beds
1,306sqft
Single Family Residence
Built in 1949
8,973 Square Feet Lot
$111,700 Zestimate®
$--/sqft
$1,908 Estimated rent
Home value
$111,700
$82,000 - $147,000
$1,908/mo
Zestimate® history
Owner options
List your home for rent
$1,908/mo
Rent Zestimate®
Find your next renter with Zillow Rental Manager. Plus, with online applications, you can quickly screen prospective tenants – for free.
$1,908/mo
Rent Zestimate®
Refinance and save
Refinancing to a lower rate could help reduce your monthly payments and save thousands over the life of the loan.
Explore your selling options
Work with a Zillow partner agent
Leverage their expertise and Zillow's premium Showcase listings to get your home seen by more buyers.
Get startedList with your own agent
Get your home in front of millions of buyers by listing it on Zillow.
Learn how to do itSell it yourself
Take full control of how buyers see your home on Zillow by listing For Sale by Owner (FSBO).
List your homeWhat's special
Zillow last checked:
Listing updated:
Listed by:
Shanda Tijerina 0590209 3255188522,
Texas Ally Real Estate Group 512-763-2559
Bought with:
David Tamez
White Buffalo Property sol LLC
Source: NTREIS,MLS#: 20708373
Facts & features
Interior
Bedrooms & bathrooms
- Bedrooms: 3
- Bathrooms: 1
- Full bathrooms: 1
Primary bedroom
- Level: First
- Dimensions: 11 x 11
Bedroom
- Level: First
- Dimensions: 17 x 11
Bedroom
- Level: Second
- Dimensions: 21 x 9
Breakfast room nook
- Level: First
- Dimensions: 7 x 7
Dining room
- Level: First
- Dimensions: 8 x 8
Kitchen
- Level: First
- Dimensions: 7 x 12
Living room
- Level: First
- Dimensions: 11 x 17
Utility room
- Level: First
- Dimensions: 4 x 3
Heating
- Central
Cooling
- Central Air
Features
- Other
- Flooring: Ceramic Tile, Wood
- Has basement: No
- Has fireplace: No
Interior area
- Total interior livable area: 1,306 sqft
Property
Parking
- Parking features: Unpaved
Features
- Levels: Two
- Stories: 2
- Pool features: None
- Fencing: Chain Link,Wood
Lot
- Size: 8,973 Square Feet
Details
- Parcel number: 51071
Construction
Type & style
- Home type: SingleFamily
- Architectural style: Detached
- Property subtype: Single Family Residence
- Attached to another structure: Yes
Materials
- Foundation: Pillar/Post/Pier
- Roof: Composition
Condition
- Year built: 1949
Utilities & green energy
- Sewer: Public Sewer
- Water: Public
- Utilities for property: Sewer Available, Water Available
Community & HOA
Community
- Subdivision: Belmont Add
HOA
- Has HOA: No
Location
- Region: Abilene
Financial & listing details
- Tax assessed value: $51,206
- Annual tax amount: $1,259
- Date on market: 8/20/2024
- Cumulative days on market: 8 days
- Listing terms: Cash,Conventional
Price history
| Date | Event | Price |
|---|---|---|
| 9/18/2024 | Sold | -- |
Source: NTREIS #20708373 Report a problem | ||
| 8/28/2024 | Contingent | $69,900$54/sqft |
Source: NTREIS #20708373 Report a problem | ||
| 8/20/2024 | Listed for sale | $69,900$54/sqft |
Source: NTREIS #20708373 Report a problem | ||
Public tax history
| Year | Property taxes | Tax assessment |
|---|---|---|
| 2025 | $1,161 -5.6% | $51,206 -4.1% |
| 2024 | $1,229 -2.3% | $53,411 -2.2% |
| 2023 | $1,259 -5.6% | $54,601 +3.9% |
| 2022 | $1,334 | $52,527 +25.9% |
| 2021 | -- | $41,724 +9.1% |
| 2020 | $1,032 +1.8% | $38,244 +3.5% |
| 2019 | $1,014 +9.3% | $36,952 +1.3% |
| 2018 | $928 | $36,492 +1.3% |
| 2017 | $928 +2.5% | $36,008 -1.1% |
| 2016 | $905 +6.9% | $36,421 +2.2% |
| 2015 | $847 | $35,642 +2% |
| 2014 | $847 | $34,934 +0.9% |
| 2013 | -- | $34,639 -0.4% |
| 2012 | -- | $34,785 -0.5% |
| 2011 | -- | $34,951 +2.3% |
| 2010 | -- | $34,151 -0.5% |
| 2009 | -- | $34,322 +2.1% |
| 2008 | -- | $33,627 +2.6% |
| 2007 | -- | $32,770 +10.7% |
| 2006 | -- | $29,606 +3.5% |
| 2005 | -- | $28,613 +1.8% |
| 2004 | -- | $28,117 |
| 2003 | -- | $28,117 |
Find assessor info on the county website
Neighborhood: South Treadaway
Nearby homes
- $230,7003 bd2 ba1.5k sqft1773 Sycamore St, Abilene, TX 79602Off Market
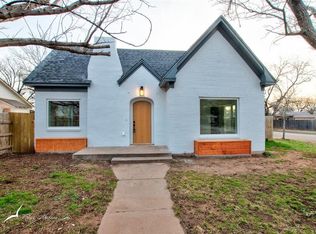
- $192,1002 bd1 ba1.7k sqft1733 Sycamore St, Abilene, TX 79602Off Market

- $--4 bd2 ba2.2k sqft1725 Sycamore St, Abilene, TX 79602Sold
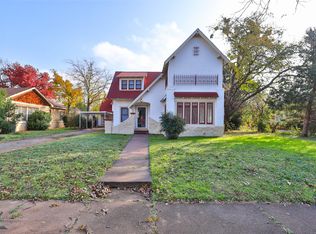
- $104,700-- bd1 ba1.3k sqft1758 Chestnut St, Abilene, TX 79602Off Market
- $144,4002 bd1 ba992 sqft1750 Chestnut St, Abilene, TX 79602Off Market
- $140,9003 bd1 ba1.3k sqft1766 Chestnut St, Abilene, TX 79602Off Market
- $218,2003 bd1 ba1.7k sqft1801 Sycamore St, Abilene, TX 79602Off Market
- $87,4001 bd1 ba1.3k sqft1742 Chestnut St, Abilene, TX 79602Off Market
Nearby schools
GreatSchools rating
- 3/10Bowie Elementary SchoolGrades: K-5Distance: 0.5 mi
- 4/10Madison Middle SchoolGrades: 6-8Distance: 1.7 mi
- 5/10Cooper High SchoolGrades: 9-12Distance: 1.7 mi
Schools provided by the listing agent
- Elementary: Bowie
- Middle: Madison
- High: Cooper
- District: Abilene ISD
Source: NTREIS. This data may not be complete. We recommend contacting the local school district to confirm school assignments for this home.
- Texas
- Taylor County
- Abilene
- 79602
- South Treadaway
- 1741 Sycamore St
