1741 Teresa Court is Back on the Market due to an opposition to HOAS regulations. Your dream home is here... Gorgeous upgraded and Expanded "Berwyn" model Baker built Estate home is for sale in Estates of Broad Run in the award winning Downingtown West & STEM Schools. This gorgeous Hardi-plank clad colonial with hard to find grand FRONT PORCH, SUNROOM, DUAL FIREPLACE, first floor IN-LAW SUITE & WALK-UP BASEMENT is situated on a premium leveled one acre lot. The brand new paved entry shows off this gorgeous estate. Get awed by elegant rounded drywall corners, rounded archways, niches, newly refinished hardwood floors & recessed lights, crown & chair railing throughout the first floor. Enter this home into the stately two-story foyer with wood staircase and brand new gleaming hardwood floors. On the left is a large formal living and to the right is an elegant formal dining room for large gatherings newly painted with beautiful modern lighting features. Continue around the stairs into the spacious two-story family room which has half-moon wall of windows, a two-side gas fireplace and is full of light. To the left, a sought after first floor bedroom and a full first bath is there for your convenience. To the right of the family room is the grand DREAM kitchen fit for a Professional Chef featuring a massive center island, newer Bosch appliances and upgraded cherry cabinets, double oven, breakfast bar and gleaming quartz counters and Custom closet designed walk-in pantry. Picture yourself reading a book in front of the cozy see-through fireplace on a wintery night. Kitchen also boasts a desirable sunroom and convenient workstation, coffee bar or table-side pub. Off the kitchen, there is an access to the convenient 3-CAR garage and oversized mudroom complete with custom build-ins perfect for all your storage and transitional needs. A rear staircase from Kitchen has private access to the second floor, highlighted by an impressive primary bedroom with sitting area, gas fireplace, a large walk-in custom designed closet, with so many built-ins your head will spin, and master bath with his & her vanities, custom tiles, Quartz Countertop, separate shower, and JETTED soaking tub. The second floor is also nicely appointed by three large sized bedrooms with recessed lights, oversized closets and hall bath. A separate Laundry room completes the second floor. Spacious unfinished walkup basement with 10’' ceiling offers plenty of extra space. Huge Maintenance free deck that accommodates your entertaining whims! Finished off by a new solar panel heated Anthony Sylvan inground pool with extra wide pool decking and diving board. The property has also been equipped with electric fencing for the protection of the pets in your house and comes with 2 collars! Economic DUAL HVAC Systems, security cameras and ring doorbell, New upstairs AC, new Hot Water Heater. Super Low Property Taxes! Extra long resurfaced driveway for 8+car parking! Conveniently located near Shopping & Restaurants, Rt 30 & 202, West Bradford Elementary School, United Sports Complex, Shadyside and Broad Run Parks. This house won't be around long. This House is ready to go!
Sold for $845,000
$845,000
1741 Teresa Ct, Downingtown, PA 19335
5beds
4,158sqft
Single Family Residence
Built in 2005
1 Acres Lot
$978,300 Zestimate®
$203/sqft
$4,379 Estimated rent
Home value
$978,300
$929,000 - $1.03M
$4,379/mo
Zestimate® history
Owner options
List your home for rent
$4,379/mo
Rent Zestimate®
Find your next renter with Zillow Rental Manager. Plus, with online applications, you can quickly screen prospective tenants – for free.
$4,379/mo
Rent Zestimate®
Refinance and save
$6,164/mo
Est. payment
Refinancing to a lower rate could help reduce your monthly payments and save thousands over the life of the loan.
$6,164/mo
Est. payment
Explore your selling options
Work with a Zillow partner agent
Leverage their expertise and Zillow's premium Showcase listings to get your home seen by more buyers.
Get startedList with your own agent
Get your home in front of millions of buyers by listing it on Zillow.
Learn how to do itSell it yourself
Take full control of how buyers see your home on Zillow by listing For Sale by Owner (FSBO).
List your homeWhat's special
Gas fireplaceDual fireplaceTwo-side gas fireplaceExtra wide pool deckingDiving boardSpacious unfinished walkup basementGorgeous hardi-plank clad colonial
Zillow last checked:
Listing updated:
Listed by:
Melissa A Shelton 610-637-8618,
RE/MAX Direct
Bought with:
Ann Fonash, RS362193
RE/MAX Action Associates
Source: Bright MLS,MLS#: PACT2046590
Facts & features
Interior
Bedrooms & bathrooms
- Bedrooms: 5
- Bathrooms: 3
- Full bathrooms: 3
- Main level bathrooms: 1
- Main level bedrooms: 1
Rooms
- Room types: Living Room, Dining Room, Primary Bedroom, Bedroom 2, Bedroom 3, Kitchen, Family Room, Bedroom 1
Basement
- Area: 0
Heating
- Forced Air, Natural Gas
Cooling
- Central Air, Electric
Appliances
- Included: Cooktop, Oven, Water Heater
- Laundry: Upper Level
Features
- Primary Bath(s), Kitchen Island, Butlers Pantry, Dining Area, Eat-in Kitchen, Breakfast Area, 9'+ Ceilings
- Flooring: Wood, Carpet, Tile/Brick
- Basement: Full
- Number of fireplaces: 2
- Fireplace features: Gas/Propane
Interior area
- Total structure area: 4,158
- Total interior livable area: 4,158 sqft
- Finished area above ground: 4,158
- Finished area below ground: 0
Property
Parking
- Total spaces: 3
- Parking features: Garage Door Opener, Built In, Inside Entrance, Driveway, Attached
- Attached garage spaces: 3
- Has uncovered spaces: Yes
Accessibility
- Accessibility features: None
Features
- Levels: Two
- Stories: 2
- Has private pool: Yes
- Pool features: Private
- Fencing: Electric,Aluminum
Lot
- Size: 1 Acres
- Features: Level
Details
- Additional structures: Above Grade, Below Grade
- Parcel number: 5005 0012.2500
- Zoning: R1
- Special conditions: Standard
Construction
Type & style
- Home type: SingleFamily
- Architectural style: Traditional
- Property subtype: Single Family Residence
Materials
- Vinyl Siding, Aluminum Siding, HardiPlank Type
- Foundation: Slab
- Roof: Pitched,Shingle
Condition
- New construction: No
- Year built: 2005
Utilities & green energy
- Electric: 200+ Amp Service
- Sewer: Public Sewer
- Water: Public
- Utilities for property: Cable Connected
Community & HOA
Community
- Subdivision: Ests Of Broad Run
HOA
- Has HOA: Yes
- Services included: Common Area Maintenance
- HOA fee: $820 annually
- HOA name: ESTATES AT BROAD RUN
Location
- Region: Downingtown
- Municipality: WEST BRADFORD TWP
Financial & listing details
- Price per square foot: $203/sqft
- Tax assessed value: $299,760
- Annual tax amount: $10,075
- Date on market: 6/3/2023
- Listing agreement: Exclusive Right To Sell
- Listing terms: Conventional
- Inclusions: Washer And Dryer
- Exclusions: Kitchen Refrigerator
- Ownership: Fee Simple
Price history
| Date | Event | Price |
|---|---|---|
| 8/4/2023 | Sold | $845,000-0.6%$203/sqft |
Source:  Bright MLS #PACT2046590 Report a problem Bright MLS #PACT2046590 Report a problem | ||
| 7/9/2023 | Contingent | $850,000$204/sqft |
Source: Bright MLS #PACT2046590 Report a problem | ||
| 7/3/2023 | Listed for sale | $850,000$204/sqft |
Source: Bright MLS #PACT2046590 Report a problem | ||
| 6/24/2023 | Contingent | $850,000$204/sqft |
Source: Bright MLS #PACT2046590 Report a problem | ||
| 6/18/2023 | Listed for sale | $850,000$204/sqft |
Source: Bright MLS #PACT2046590 Report a problem | ||
| 6/8/2023 | Contingent | $850,000$204/sqft |
Source: Bright MLS #PACT2046590 Report a problem | ||
| 6/3/2023 | Listed for sale | $850,000+53.8%$204/sqft |
Source: Bright MLS #PACT2046590 Report a problem | ||
| 12/8/2018 | Sold | $552,500-3.9%$133/sqft |
Source: Public Record Report a problem | ||
| 12/8/2018 | Listed for sale | $574,900$138/sqft |
Source: RE/MAX PREFERRED REALTORS #1000476900 Report a problem | ||
| 11/10/2018 | Pending sale | $574,900$138/sqft |
Source: RE/MAX Preferred-West Chester #1000476900 Report a problem | ||
| 9/4/2018 | Listed for sale | $574,900$138/sqft |
Source: RE/MAX Preferred-West Chester #1000476900 Report a problem | ||
| 8/21/2018 | Pending sale | $574,900$138/sqft |
Source: RE/MAX Preferred-West Chester #1000476900 Report a problem | ||
| 7/23/2018 | Price change | $574,900-1.9%$138/sqft |
Source: RE/MAX Preferred-West Chester #1000476900 Report a problem | ||
| 5/29/2018 | Price change | $585,900-2.3%$141/sqft |
Source: RE/MAX Preferred-West Chester #1000476900 Report a problem | ||
| 5/3/2018 | Listed for sale | $599,900+36.3%$144/sqft |
Source: RE/MAX Preferred-West Chester #1000476900 Report a problem | ||
| 9/12/2011 | Sold | $440,100-14%$106/sqft |
Source: Agent Provided Report a problem | ||
| 6/3/2011 | Sold | $512,000-2.5%$123/sqft |
Source: Public Record Report a problem | ||
| 2/5/2011 | Listing removed | $525,000$126/sqft |
Source: RE/MAX Preferred Realtors #5708761 Report a problem | ||
| 11/4/2010 | Price change | $525,000-4.5%$126/sqft |
Source: Keller Williams Real Estate #5708761 Report a problem | ||
| 10/9/2010 | Price change | $550,000-4.3%$132/sqft |
Source: Keller Williams Real Estate #5708761 Report a problem | ||
| 9/9/2010 | Price change | $574,900-4.2%$138/sqft |
Source: Keller Williams Real Estate #5708761 Report a problem | ||
| 8/26/2010 | Price change | $599,900-7.7%$144/sqft |
Source: Keller Williams Real Estate #5708761 Report a problem | ||
| 5/13/2010 | Listed for sale | $650,000+3%$156/sqft |
Source: Keller Williams Realty #5708761 Report a problem | ||
| 1/5/2006 | Sold | $630,794$152/sqft |
Source: Public Record Report a problem | ||
Public tax history
| Year | Property taxes | Tax assessment |
|---|---|---|
| 2025 | $10,904 +1.7% | $299,760 |
| 2024 | $10,720 +3.3% | $299,760 |
| 2023 | $10,374 +3% | $299,760 |
| 2022 | $10,075 +2.5% | $299,760 |
| 2021 | $9,825 +225.6% | $299,760 +10.4% |
| 2020 | $3,018 -64.8% | $271,430 |
| 2019 | $8,564 | $271,430 |
| 2018 | $8,564 +9899.9% | $271,430 |
| 2017 | $86 -99.1% | $271,430 |
| 2016 | $9,806 | $271,430 |
| 2015 | $9,806 | $271,430 |
| 2014 | $9,806 | $271,430 |
| 2013 | -- | $271,430 -16.8% |
| 2012 | -- | $326,120 |
| 2011 | -- | $326,120 |
| 2010 | -- | $326,120 |
| 2009 | -- | $326,120 -10.3% |
| 2008 | -- | $363,620 |
| 2007 | -- | $363,620 +449.2% |
| 2006 | -- | $66,210 |
| 2005 | -- | $66,210 |
| 2004 | -- | $66,210 |
| 2003 | -- | $66,210 |
Find assessor info on the county website
Neighborhood: 19335
Nearby homes
- $850,1004 bd3 ba3.7k sqft1731 Teresa Ct, Downingtown, PA 19335Off Market
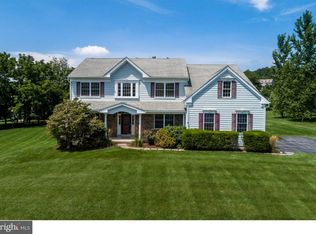
- $954,4004 bd4 ba4.8k sqft1761 Teresa Ct, Downingtown, PA 19335Off Market
- $993,7004 bd3 ba4.8k sqft1773 Teresa Ct, Downingtown, PA 19335Off Market
- $289,0404 bd3 ba5.5k sqft1736 Teresa Ct, Downingtown, PA 19335Sold
- $976,0004 bd3 ba4.1k sqft1742 Teresa Ct, Downingtown, PA 19335Off Market
- $1,004,9004 bd4 ba6.1k sqft1730 Teresa Ct, Downingtown, PA 19335Off Market
- $654,90023.5 Acres1768 Teresa Ct, Downingtown, PA 19335Off Market
- $1,147,9004 bd5 ba6.2k sqft1728 Teresa Ct, Downingtown, PA 19335Off Market
Nearby schools
GreatSchools rating
- 10/10West Bradford El SchoolGrades: K-5Distance: 0.8 mi
- 8/10Downington Middle SchoolGrades: 7-8Distance: 3.7 mi
- 9/10Downingtown High School West CampusGrades: 9-12Distance: 3.6 mi
Schools provided by the listing agent
- High: Downingtown High School West Campus
- District: Downingtown Area
Source: Bright MLS. This data may not be complete. We recommend contacting the local school district to confirm school assignments for this home.
Get a cash offer in 3 minutes
Find out how much your home could sell for in as little as 3 minutes with a no-obligation cash offer.
Estimated market value
$978,300
Get a cash offer in 3 minutes
Find out how much your home could sell for in as little as 3 minutes with a no-obligation cash offer.
Estimated market value
$978,300
- Pennsylvania
- Chester County
- Downingtown
- 19335
- 1741 Teresa Ct
Nearby cities
Nearby zip codes
Other Downingtown Topics
