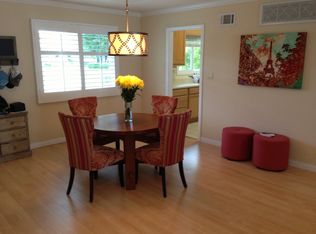
Don't miss out on this beautiful 2 story, three bedroom townhome just steps to fantastic restaurants and trendy boutiques on 17th Street. Reimagined with a cool modern vibe featuring bamboo floors throughout and a custom kitchen with stainless steel appliances, quartz counters, subway glass tile backsplash and unique opening to the living room with its warm corner fireplace. The baths are highly upgraded and both spacious upstairs bedrooms offer walk in closets. Ideal end location sharing only one wall and opening though sliding glass doors to a private patio. Central air and ceiling fans keep you cool on the warmest of days, while the cozy corner fireplace warms up the cool evenings. Close to your PRIVATE 2 CAR GARAGE and a short stroll to the pool and clubhouse through meandering pathways surrounded by beautiful, lush landscaping. The highly desirable East Side Costa Mesa location offers close proximity to excellent schools, including Mariners Elementary, Ensign Middle, Newport Harbor High, John Wayne airport, the back bay and all of the superb amenities of world renowned Newport Beach and coastal Orange County all minutes away!
Brokers/Agents do not guarantee the information the property provided by the Seller or obtained from Public Records or other sources. Buyer is advised to verify all information through personal inspection with the appropriate professionals.
Sold for $1,055,000
Listed by: Compass • Victoria Lee • Contact: 949-466-3224
Bought with: SoCal Life Realtors Inc.
$1,055,000
1741 Tustin Ave APT 5C, Costa Mesa, CA 92627
3beds
1,334sqft
Townhouse
Built in 1963
-- sqft lot
$1,060,100 Zestimate®
$791/sqft
$5,014 Estimated rent
Home value
$1,060,100
$986,000 - $1.14M
$5,014/mo
Zestimate® history
Owner options
List your home for rent
$5,014/mo
Rent Zestimate®
Find your next renter with Zillow Rental Manager. Plus, with online applications, you can quickly screen prospective tenants – for free.
$5,014/mo
Rent Zestimate®
Refinance and save
$7,254/mo
Est. payment
Refinancing to a lower rate could help reduce your monthly payments and save thousands over the life of the loan.
$7,254/mo
Est. payment
Explore your selling options
Work with a Zillow partner agent
Leverage their expertise and Zillow's premium Showcase listings to get your home seen by more buyers.
Get startedList with your own agent
Get your home in front of millions of buyers by listing it on Zillow.
Learn how to do itSell it yourself
Take full control of how buyers see your home on Zillow by listing For Sale by Owner (FSBO).
List your homeWhat's special
Pool and clubhouseWarm corner fireplaceCozy corner fireplaceCustom kitchenSpacious upstairs bedroomsBamboo floors throughoutThree bedroom townhome
Zillow last checked:
Listing updated:
Listed by:
Victoria Lee DRE #00664250 949-466-3224,
Compass,
Brad Barker DRE #01197354 949-547-5515,
Compass
Bought with:
Allison Castelli-Grant, DRE #02181976
SoCal Life Realtors Inc.
Source: CRMLS,MLS#: LG26031664 Originating MLS: California Regional MLS
Originating MLS: California Regional MLSFacts & features
Interior
Bedrooms & bathrooms
- Bedrooms: 3
- Bathrooms: 2
- Full bathrooms: 1
- 3/4 bathrooms: 1
- Main level bathrooms: 1
- Main level bedrooms: 1
Rooms
- Room types: Bedroom
Bedroom
- Features: Bedroom on Main Level
Bathroom
- Features: Bathtub, Dual Sinks, Full Bath on Main Level, Multiple Shower Heads, Tub Shower, Walk-In Shower
Kitchen
- Features: Granite Counters
Heating
- Central
Cooling
- Central Air
Appliances
- Included: Built-In Range, Dishwasher, Disposal, Refrigerator, Water Heater
- Laundry: Electric Dryer Hookup, Gas Dryer Hookup, Laundry Closet, Outside
Features
- Ceiling Fan(s), Granite Counters, Unfurnished, Bedroom on Main Level
- Flooring: Bamboo
- Doors: Sliding Doors
- Windows: Screens, Shutters
- Has fireplace: Yes
- Fireplace features: Gas Starter, Living Room
- Common walls with other units/homes: 1 Common Wall,End Unit,No One Above,No One Below
Interior area
- Total interior livable area: 1,334 sqft
Property
Parking
- Total spaces: 2
- Parking features: Door-Single, Garage, Garage Door Opener
- Garage spaces: 2
Accessibility
- Accessibility features: None
Features
- Levels: Two
- Stories: 2
- Entry location: ground level
- Patio & porch: Concrete, Enclosed, Patio
- Exterior features: Rain Gutters
- Pool features: Community, Fenced, Filtered, Heated, In Ground, Association
- Spa features: None
- Fencing: Vinyl,Wood
- Has view: Yes
- View description: None
Lot
- Features: Close to Clubhouse, Landscaped, Level, Near Park, Near Public Transit
Details
- Parcel number: 93328014
- Special conditions: Trust
Construction
Type & style
- Home type: Townhouse
- Property subtype: Townhouse
- Attached to another structure: Yes
Materials
- Stucco
- Foundation: Slab
- Roof: Composition,Common Roof
Condition
- New construction: No
- Year built: 1963
Utilities & green energy
- Electric: Electricity - On Property
- Sewer: Public Sewer, Sewer Tap Paid
- Water: Public
- Utilities for property: Electricity Connected, Natural Gas Connected, Sewer Connected, Water Connected
Community & HOA
Community
- Features: Gutter(s), Storm Drain(s), Street Lights, Suburban, Sidewalks, Park, Pool
- Security: Carbon Monoxide Detector(s), Smoke Detector(s)
- Subdivision: Eastside Central (Eccm)
HOA
- Has HOA: Yes
- Amenities included: Meeting Room, Outdoor Cooking Area, Pool, Pets Allowed, Spa/Hot Tub, Trash, Water
- Services included: Sewer
- HOA fee: $659 monthly
- HOA name: Orleans Townhome Association
- HOA phone: 949-768-7261
Location
- Region: Costa Mesa
Financial & listing details
- Price per square foot: $791/sqft
- Date on market: 3/10/2026
- Cumulative days on market: 49 days
- Listing terms: Cash,Cash to New Loan
Price history
| Date | Event | Price |
|---|---|---|
| 5/27/2026 | Sold | $1,055,000-3.7%$791/sqft |
Source:  CRMLS #LG26031664 Report a problem CRMLS #LG26031664 Report a problem | ||
| 5/18/2026 | Pending sale | $1,095,000$821/sqft |
Source: CRMLS #LG26031664 Report a problem | ||
| 4/30/2026 | Contingent | $1,095,000$821/sqft |
Source: CRMLS #LG26031664 Report a problem | ||
| 3/10/2026 | Listed for sale | $1,095,000$821/sqft |
Source: CRMLS #LG26031664 Report a problem | ||
Public tax history
Tax history is unavailable.
Neighborhood: 92627
Nearby homes
- $926,9002 bd2 ba1k sqft1741 Tustin Ave #2, Costa Mesa, CA 92627Off Market
- $840,5002 bd2 ba1k sqft1741 Tustin Ave APT 13, Costa Mesa, CA 92627Off Market
- $924,3002 bd2 ba1k sqft1741 Tustin Ave #35, Costa Mesa, CA 92627Off Market

- $843,9002 bd2 ba1k sqft1741 Tustin Ave APT 14C, Costa Mesa, CA 92627Off Market
- $843,9002 bd2 ba1k sqft1741 Tustin Ave #46, Costa Mesa, CA 92627Off Market
- $884,1002 bd2 ba1k sqft1741 Tustin Ave #51, Costa Mesa, CA 92627Off Market
- $1,070,1003 bd2 ba1.3k sqft1741 Tustin Ave #56, Costa Mesa, CA 92627Off Market
- $1,026,4002 bd2 ba1k sqft1741 Tustin Ave #65, Costa Mesa, CA 92627Off Market
- $960,7002 bd2 ba1k sqft1741 Tustin Ave #67, Costa Mesa, CA 92627Off Market
Nearby schools
GreatSchools rating
- 10/10Mariners Elementary SchoolGrades: K-6Distance: 0.5 mi
- 9/10Horace Ensign Intermediate SchoolGrades: 7-8Distance: 1 mi
- 9/10Newport Harbor High SchoolGrades: 9-12Distance: 0.6 mi
Schools provided by the listing agent
- Elementary: Mariners
- Middle: Horace Ensign
- High: Newport Harbor
Source: CRMLS. This data may not be complete. We recommend contacting the local school district to confirm school assignments for this home.
Get a cash offer in 3 minutes
Find out how much your home could sell for in as little as 3 minutes with a no-obligation cash offer.
Estimated market value
$1,060,100
Get a cash offer in 3 minutes
Find out how much your home could sell for in as little as 3 minutes with a no-obligation cash offer.
Estimated market value
$1,060,100
- California
- Orange County
- Costa Mesa
- 92627
- 1741 Tustin Ave Apartment 5C
Nearby cities
Nearby zip codes
Other Costa Mesa Topics
