Do not miss this opportunity on this immaculate former model home with an elevator to all floors and gorgeous upgrades thru ought. Open floor plan invites you in with high ceilings, custom chandeliers, hand painted ceiling, dual sided fireplace, hardwood floors and detailed trim. Beautiful gourmet kitchen has upgraded cabinets, granite and custom painted concrete counters, center island,tile backsplash, stainless steel appliances including refrigerator and double oven, recessed lights and eat in area w access to back deck with trex decking. Half bath has custom vanity and window treatment. 2nd floor offers a primary suite w walk in closet, balcony access w trex decking and a beautiful spa bath with heated tile flooring, custom double vanity and and incredible walk in shower w custom multiple body jet shower system with tile and glass surround. @nd and 3rd bedrooms overlook Cary St and have an upgraded bath with double vanity. Laundry room has hall access and washer and dryer convey. Basement provides a rec room with pool table, accessories and TV that convey. This home also boast gated access, Plantation blinds, stained glass windows, keyless entry, 1 car finished garage w work bench, ceiling fans thru ought, wired alarm and speaker system installed by original owners. HVAC, elevator, gas fireplace and water filtration system have regular service. Maintenance free and an incredible location just a short walk to the museum district, Byrd Park, VCU and too many restaurants to name. Don't miss this one!!!
Sold for $653,000
$653,000
1741 W Cary St, Richmond, VA 23220
3beds
3,216sqft
Townhouse, Single Family Residence
Built in 2007
2,238 Square Feet Lot
$677,400 Zestimate®
$203/sqft
$2,816 Estimated rent
Home value
$677,400
$637,000 - $718,000
$2,816/mo
Zestimate® history
Owner options
List your home for rent
$2,816/mo
Rent Zestimate®
Find your next renter with Zillow Rental Manager. Plus, with online applications, you can quickly screen prospective tenants – for free.
$2,816/mo
Rent Zestimate®
Refinance and save
$4,330/mo
Est. payment
Refinancing to a lower rate could help reduce your monthly payments and save thousands over the life of the loan.
$4,330/mo
Est. payment
Explore your selling options
Work with a Zillow partner agent
Leverage their expertise and Zillow's premium Showcase listings to get your home seen by more buyers.
Get startedList with your own agent
Get your home in front of millions of buyers by listing it on Zillow.
Learn how to do itSell it yourself
Take full control of how buyers see your home on Zillow by listing For Sale by Owner (FSBO).
List your homeWhat's special
Zillow last checked:
Listing updated:
Listed by:
Chris Bazemore 804-240-3582,
Option 1 Realty
Bought with:
Leigh Hulcher, 0225032301
Napier REALTORS ERA
Kate Gareau, 0225226716
Century 21 Adventure Redwood
Source: CVRMLS,MLS#: 2420674 Originating MLS: Central Virginia Regional MLS
Originating MLS: Central Virginia Regional MLSFacts & features
Interior
Bedrooms & bathrooms
- Bedrooms: 3
- Bathrooms: 3
- Full bathrooms: 2
- 1/2 bathrooms: 1
Primary bedroom
- Description: hardwood,walk in, spa bath
- Level: Second
- Dimensions: 15.0 x 13.0
Bedroom 2
- Description: carpet, triple window
- Level: Second
- Dimensions: 12.0 x 10.0
Bedroom 3
- Description: plantation blinds
- Level: Second
- Dimensions: 13.0 x 10.0
Dining room
- Description: hardwood, custom ceilng, gas F/P
- Level: First
- Dimensions: 13.0 x 10.0
Foyer
- Description: hardwood , closet
- Level: First
- Dimensions: 4.0 x 6.0
Other
- Description: Tub & Shower
- Level: Second
Half bath
- Level: First
Kitchen
- Description: hardwood, concrete and granite tops
- Level: First
- Dimensions: 15.0 x 12.0
Laundry
- Description: wash/ dryer convey
- Level: Second
- Dimensions: 6.0 x 3.0
Living room
- Description: hardwood,dual side F/P, trim
- Level: First
- Dimensions: 16.0 x 12.0
Recreation
- Description: pool table, accessories and tv convey
- Level: Basement
- Dimensions: 18.0 x 12.0
Heating
- Electric, Heat Pump, Natural Gas, Zoned
Cooling
- Electric, Zoned
Appliances
- Included: Double Oven, Dishwasher, Disposal, Gas Water Heater, Refrigerator, Water Purifier
- Laundry: Dryer Hookup
Features
- Bookcases, Built-in Features, Breakfast Area, Ceiling Fan(s), Dining Area, Separate/Formal Dining Room, Double Vanity, Eat-in Kitchen, Granite Counters, High Ceilings, Kitchen Island, Recessed Lighting, Solid Surface Counters
- Flooring: Partially Carpeted, Tile, Wood
- Basement: Full
- Attic: None
- Number of fireplaces: 1
- Fireplace features: Gas
Interior area
- Total interior livable area: 3,216 sqft
- Finished area above ground: 2,625
- Finished area below ground: 591
Property
Parking
- Total spaces: 1
- Parking features: Direct Access, Garage Door Opener, On Street
- Garage spaces: 1
- Has uncovered spaces: Yes
Features
- Levels: Three Or More
- Stories: 3
- Patio & porch: Balcony, Deck, Front Porch
- Pool features: None
- Fencing: None
Lot
- Size: 2,238 Square Feet
Details
- Parcel number: W0000726029
- Zoning description: R-53
Construction
Type & style
- Home type: Townhouse
- Architectural style: Row House
- Property subtype: Townhouse, Single Family Residence
- Attached to another structure: Yes
Materials
- Brick, Drywall, Frame
- Foundation: Slab
- Roof: Rubber
Condition
- Resale
- New construction: No
- Year built: 2007
Utilities & green energy
- Sewer: Public Sewer
- Water: Public
Community & HOA
Community
- Features: Common Grounds/Area, Gated
- Security: Gated Community
- Subdivision: Townes At Cary Place
HOA
- Has HOA: Yes
- Services included: Common Areas, Maintenance Structure, Snow Removal
- HOA fee: $244 monthly
Location
- Region: Richmond
Financial & listing details
- Price per square foot: $203/sqft
- Tax assessed value: $541,000
- Annual tax amount: $6,492
- Date on market: 1/8/2026
- Ownership: Individuals
- Ownership type: Sole Proprietor
Price history
| Date | Event | Price |
|---|---|---|
| 11/1/2024 | Sold | $653,000+2.8%$203/sqft |
Source:  CVRMLS #2420674 Report a problem CVRMLS #2420674 Report a problem | ||
| 9/18/2024 | Pending sale | $635,000$197/sqft |
Source: CVRMLS #2420674 Report a problem | ||
| 9/4/2024 | Listed for sale | $635,000+22.1%$197/sqft |
Source: CVRMLS #2420674 Report a problem | ||
| 1/29/2021 | Sold | $519,950$162/sqft |
Source: CVRMLS #2028424 Report a problem | ||
| 12/24/2020 | Pending sale | $519,950$162/sqft |
Source: BHHS PenFed Realty #2028424 Report a problem | ||
| 10/25/2020 | Listed for sale | $519,950$162/sqft |
Source: BHHS PenFed Realty #2028424 Report a problem | ||
| 10/20/2020 | Pending sale | $519,950$162/sqft |
Source: BHHS PenFed Realty #2028424 Report a problem | ||
| 9/18/2020 | Listed for sale | $519,950+5%$162/sqft |
Source: BHHS PenFed Realty #2028424 Report a problem | ||
| 1/2/2019 | Sold | $495,000$154/sqft |
Source: CVRMLS #1835720 Report a problem | ||
| 10/18/2018 | Listed for sale | $495,000+37.9%$154/sqft |
Source: Shaheen Ruth Martin & Fonville #1835720 Report a problem | ||
| 3/17/2010 | Sold | $359,000$112/sqft |
Source: Public Record Report a problem | ||
| 1/15/2010 | Listed for sale | $359,000$112/sqft |
Source: StyleCraft Homes Report a problem | ||
Public tax history
| Year | Property taxes | Tax assessment |
|---|---|---|
| 2025 | $6,516 +0.4% | $543,000 +0.4% |
| 2024 | $6,492 +0.7% | $541,000 +0.7% |
| 2023 | $6,444 | $537,000 |
| 2022 | $6,444 +14.3% | $537,000 +14.3% |
| 2021 | $5,640 +4.9% | $470,000 +4.9% |
| 2020 | $5,376 +6.7% | $448,000 +6.7% |
| 2019 | $5,040 -1.9% | $420,000 -1.9% |
| 2018 | $5,136 +29.7% | $428,000 +7.3% |
| 2017 | $3,960 | $399,000 +8.4% |
| 2016 | $3,960 | $368,000 +1.1% |
| 2015 | $3,960 | $364,000 +10.3% |
| 2014 | $3,960 | $330,000 |
| 2013 | -- | $330,000 |
| 2012 | -- | $330,000 -8.3% |
| 2011 | -- | $360,000 -12.4% |
| 2010 | -- | $411,000 -1.6% |
| 2009 | -- | $417,500 +5.4% |
| 2008 | -- | $396,000 +820.9% |
| 2007 | -- | $43,000 |
| 2006 | -- | $43,000 |
Find assessor info on the county website
Neighborhood: The Fan
Nearby homes
- $602,2003 bd3 ba2k sqft1741 W Cary St #0, Richmond, VA 23220Off Market
- $621,6003 bd3 ba2.3k sqft1745 W Cary St, Richmond, VA 23220Off Market
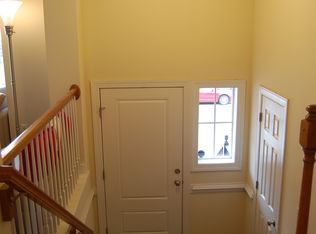
- $620,5003 bd3 ba2.3k sqft1745 W Cary St #0, Richmond, VA 23220Off Market
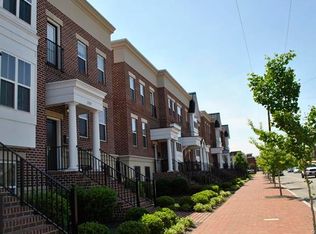
- $687,9003 bd3 ba2.7k sqft1737 W Cary St, Richmond, VA 23220Off Market
- $614,0003 bd4 ba2k sqft1749 W Cary St, Richmond, VA 23220Off Market
- $668,8004 bd4 ba2.8k sqft1733 W Cary St, Richmond, VA 23220Off Market
- $696,0003 bd3 ba3k sqft1753 W Cary St, Richmond, VA 23220Off Market
- $695,7003 bd3 ba3k sqft1753 W Cary St #0, Richmond, VA 23220Off Market
Nearby schools
GreatSchools rating
- 7/10William Fox Elementary SchoolGrades: PK-5Distance: 0.6 mi
- 1/10Binford Middle SchoolGrades: 6-8Distance: 0.2 mi
- 4/10Thomas Jefferson High SchoolGrades: 9-12Distance: 2.1 mi
Schools provided by the listing agent
- Elementary: Fox
- Middle: Dogwood
- High: Thomas Jefferson
Source: CVRMLS. This data may not be complete. We recommend contacting the local school district to confirm school assignments for this home.
Get a cash offer in 3 minutes
Find out how much your home could sell for in as little as 3 minutes with a no-obligation cash offer.
Estimated market value
$677,400
Get a cash offer in 3 minutes
Find out how much your home could sell for in as little as 3 minutes with a no-obligation cash offer.
Estimated market value
$677,400
- Virginia
- Richmond City
- Richmond
- 23220
- The Fan
- 1741 W Cary St
Nearby cities
Nearby neighborhoods
Nearby zip codes
Other Richmond Topics
