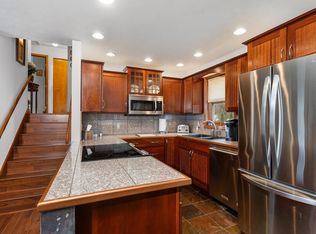
Charming Updated Ranch Near Interlochen & Traverse City! Welcome to this beautifully maintained and thoughtfully updated 3-bedroom, 2-full-bathroom home, offering the perfect blend of modern convenience and cozy charm. Situated in an ideal location, you will enjoy the peace and community of small-town Interlochen while remaining just a short drive from the vibrant dining, shopping, and beaches of Traverse City. From the moment you step inside, you’ll be impressed by the pride of ownership. The inviting living room features gleaming hardwood floors and an abundance of natural light. At the heart of the home is the fully remodeled chef’s kitchen, boasting contemporary finishes and an efficient layout. Energy efficiency abounds thanks to new windows installed in 2019 throughout the kitchen, living area, and all three bedrooms. The lower level features a versatile, partially finished basement—perfect for a family recreation room, home office, or gym, while still leaving plenty of space for storage. Major mechanical updates offer ultimate peace of mind, including a brand-new tankless water heater (2025) for endless hot water, a new garage door (2024), and updated windows. Step outside into your private backyard oasis! The fully fenced yard is designed for both relaxation and entertainment, featuring a brand-new, maintenance-free Trex deck perfect for summer BBQs. Hobbyists and gardeners will fall in love with the pristine new greenhouse added in 2024, and everyone can gather around the custom firepit for cozy Northern Michigan evenings. Turn-key, meticulously updated, and close to everything!
Sold for $331,500
Zillow last checked:
Listing updated:
Bought with:
Kristen Rivard, 6501410587
Traverse Real Estate
Source: NGLRMLS,MLS#: 1946173
Price history
| Date | Event | Price |
|---|---|---|
| 7/24/2026 | Sold | $331,500$319/sqft |
Source:  NGLRMLS #1946173 Report a problem NGLRMLS #1946173 Report a problem | ||
| 6/23/2026 | Listed for sale | $331,500$319/sqft |
Source: NGLRMLS #1946173 Report a problem | ||
| 6/14/2026 | Contingent | $331,500$319/sqft |
Source: NGLRMLS #1946173 Report a problem | ||
| 6/11/2026 | Price change | $331,500-5.3%$319/sqft |
Source: NGLRMLS #1946173 Report a problem | ||
| 6/5/2026 | Listed for sale | $349,900+94.4%$336/sqft |
Source: NGLRMLS #1946173 Report a problem | ||
| 9/20/2019 | Sold | $180,000-5.2%$173/sqft |
Source: Agent Provided Report a problem | ||
| 8/12/2019 | Price change | $189,900-2.6%$183/sqft |
Source: Traverse Area Realty #1865562 Report a problem | ||
| 8/10/2019 | Price change | $194,900-2.5%$187/sqft |
Source: Traverse Area Realty #1865562 Report a problem | ||
| 8/6/2019 | Listed for sale | $199,900+51.8%$192/sqft |
Source: Traverse Area Realty #1865562 Report a problem | ||
| 6/1/2015 | Sold | $131,700$127/sqft |
Source: Agent Provided Report a problem | ||
| 4/15/2015 | Pending sale | $131,700$127/sqft |
Source: Coldwell Banker Schmidt, Realtors #1796643 Report a problem | ||
| 4/14/2015 | Price change | $131,700-7.1%$127/sqft |
Source: Coldwell Banker Schmidt, Realtors #1796643 Report a problem | ||
| 3/28/2015 | Listed for sale | $141,700+135.8%$136/sqft |
Source: Coldwell Banker Schmidt REALTORS #1796643 Report a problem | ||
| 3/27/2008 | Sold | $60,100-7.4%$58/sqft |
Source: Agent Provided Report a problem | ||
| 1/5/2008 | Price change | $64,900-18.8%$62/sqft |
Source: Listhub #1686475 Report a problem | ||
| 12/1/2007 | Listed for sale | $79,900$77/sqft |
Source: Listhub #1686475 Report a problem | ||

Sell for more on Zillow
Get a Zillow Showcase℠ listing at no additional cost and you could sell for .
$330,700
2% more
+$6,614
With Zillow Showcase(estimated)
$337,314
