Single-level Barrington residence overlooking Hundred Acre Cove with vaulted interiors, two fireplaces, walk-out living, heated in-ground pool, & exceptional space. This expansive 3-bedroom, 3.5-bath residence offers 2,276 sf of single-level living plus 1,190 sf of finished walk-out living space below, creating nearly 3,500 sf of flexible living. Set on a spacious lot, the home is approached by a semicircular driveway. Natural shingle siding & stone accents reflect classic coastal character. The main living area features vaulted ceilings & large windows that bring natural light. The great room serves as the central gathering space, anchored by one of two fireplaces. Multiple sliders & French doors connect the interior to expansive rear decks. The kitchen features granite countertops, stainless appliances, abundant cabinetry, & a center island. A formal dining area sits adjacent to the main living area. The primary suite offers generous proportions & a large bath with glass-enclosed shower, & substantial vanity area. A second bedroom, full bath, & an additional half bath complete the main level. The finished walk-out lower level includes a second living room with fireplace, kitchen area, bed, bath & laundry. Expansive rear decking overlooks the yard & in-ground pool . Integral 2-car garage. Portions of the exterior—sections of siding & decking—offer opportunity for improvement. Convenient access to town center, the East Bay Bike Path, & Barrington’s highly regarded schools.
Sold for $730,000
Street View
$730,000
1741 Wampanoag Trl, Barrington, RI 02806
3beds
3,466sqft
Single Family Residence
Built in 1957
0.46 Acres Lot
$738,500 Zestimate®
$211/sqft
$7,612 Estimated rent
Home value
$738,500
$613,000 - $894,000
$7,612/mo
Zestimate® history
Owner options
List your home for rent
$7,612/mo
Rent Zestimate®
Find your next renter with Zillow Rental Manager. Plus, with online applications, you can quickly screen prospective tenants – for free.
$7,612/mo
Rent Zestimate®
Refinance and save
$3,932/mo
Est. payment
Refinancing to a lower rate could help reduce your monthly payments and save thousands over the life of the loan.
$3,932/mo
Est. payment
Explore your selling options
Work with a Zillow partner agent
Leverage their expertise and Zillow's premium Showcase listings to get your home seen by more buyers.
Get startedList with your own agent
Get your home in front of millions of buyers by listing it on Zillow.
Learn how to do itSell it yourself
Take full control of how buyers see your home on Zillow by listing For Sale by Owner (FSBO).
List your homeWhat's special
Semicircular drivewayHeated in-ground poolCenter islandFinished walk-out lower levelVaulted ceilingsTwo fireplacesWalk-out living
Zillow last checked:
Listing updated:
Listed by:
Joy Riley,
Westcott Properties
Bought with:
Laura Caruso, RES.0044568
Weichert Realtors-Cress & Co.
Source: StateWide MLS RI,MLS#: 1406195
Facts & features
Interior
Bedrooms & bathrooms
- Bedrooms: 3
- Bathrooms: 4
- Full bathrooms: 3
- 1/2 bathrooms: 1
Bathroom
- Features: Bath w Tub, Bath w Shower Stall, Bath w Tub & Shower
Heating
- Natural Gas, Central Air, Forced Air
Cooling
- Central Air
Appliances
- Included: Gas Water Heater, Dishwasher, Dryer, Disposal, Oven/Range, Refrigerator, Washer
Features
- Wall (Dry Wall), Wall (Plaster), Plumbing (Mixed), Ceiling Fan(s), Central Vacuum
- Flooring: Ceramic Tile, Hardwood, Carpet
- Basement: Full,Interior and Exterior,Finished,Bath/Stubbed,Bedroom(s),Family Room,Kitchen,Laundry,Storage Space,Work Shop
- Number of fireplaces: 2
- Fireplace features: Stone
Interior area
- Total structure area: 2,276
- Total interior livable area: 3,466 sqft
- Finished area above ground: 2,276
- Finished area below ground: 1,190
Property
Parking
- Total spaces: 6
- Parking features: Attached
- Attached garage spaces: 2
Features
- Patio & porch: Deck
- Pool features: In Ground
- Fencing: Fenced
- Has view: Yes
- View description: Water
- Has water view: Yes
- Water view: Water
- Waterfront features: Flood Insurance, Walk to Salt Water
Lot
- Size: 0.46 Acres
Details
- Parcel number: BARRM15L040
- Zoning: R25
- Special conditions: Conventional/Market Value
Construction
Type & style
- Home type: SingleFamily
- Architectural style: Ranch
- Property subtype: Single Family Residence
Materials
- Dry Wall, Plaster, Shingles, Wood
- Foundation: Unknown
Condition
- New construction: No
- Year built: 1957
Utilities & green energy
- Electric: 200+ Amp Service, Circuit Breakers
- Utilities for property: Sewer Connected, Water Connected
Community & HOA
Community
- Features: Near Public Transport, Commuter Bus, Golf, Highway Access, Hospital, Interstate, Private School, Public School, Restaurants, Schools, Near Shopping, Near Swimming, Tennis
HOA
- Has HOA: No
Location
- Region: Barrington
Financial & listing details
- Price per square foot: $211/sqft
- Tax assessed value: $603,000
- Annual tax amount: $9,250
- Date on market: 3/11/2026
Price history
| Date | Event | Price |
|---|---|---|
| 4/20/2026 | Sold | $730,000+3.5%$211/sqft |
Source:  StateWide MLS RI #1406195 Report a problem StateWide MLS RI #1406195 Report a problem | ||
| 3/25/2026 | Pending sale | $705,000$203/sqft |
Source: StateWide MLS RI #1406195 Report a problem | ||
| 3/11/2026 | Listed for sale | $705,000$203/sqft |
Source: StateWide MLS RI #1406195 Report a problem | ||
| 6/23/2021 | Listing removed | -- |
Source: Zillow Rental Manager Report a problem | ||
| 6/20/2021 | Listed for rent | $3,800+26.7%$1/sqft |
Source: Zillow Rental Manager Report a problem | ||
| 3/13/2019 | Listing removed | $3,000$1/sqft |
Source: Mott & Chace Sotheby's Intl. #1211457 Report a problem | ||
| 12/15/2018 | Listed for rent | $3,000+7.1%$1/sqft |
Source: Mott & Chace Sotheby's International Realty #1211457 Report a problem | ||
| 12/12/2014 | Listing removed | $2,800$1/sqft |
Source: Owner Report a problem | ||
| 11/8/2014 | Listed for rent | $2,800$1/sqft |
Source: Owner Report a problem | ||
Public tax history
| Year | Property taxes | Tax assessment |
|---|---|---|
| 2025 | $9,250 +4% | $603,000 |
| 2024 | $8,894 +8.7% | $603,000 +49.6% |
| 2023 | $8,181 +3.3% | $403,000 |
| 2022 | $7,919 +2.6% | $403,000 |
| 2021 | $7,717 +3.7% | $403,000 +13.2% |
| 2020 | $7,440 +4% | $356,000 |
| 2019 | $7,156 +3.1% | $356,000 |
| 2018 | $6,942 +8.1% | $356,000 +10.8% |
| 2017 | $6,424 +8.4% | $321,200 |
| 2016 | $5,926 +1.1% | $321,200 |
| 2015 | $5,862 -14.7% | $321,200 -14.4% |
| 2014 | $6,870 +1.7% | $375,400 |
| 2013 | $6,757 | $375,400 |
| 2012 | $6,757 +0.3% | $375,400 |
| 2011 | $6,738 +9.5% | $375,400 -1.8% |
| 2010 | $6,152 | $382,100 |
| 2009 | $6,152 -5.8% | $382,100 -19% |
| 2007 | $6,533 | $471,700 |
Find assessor info on the county website
Neighborhood: 02806
Nearby homes
- $658,9004 bd3 ba1.9k sqft7 Kyle St, Barrington, RI 02806Off Market
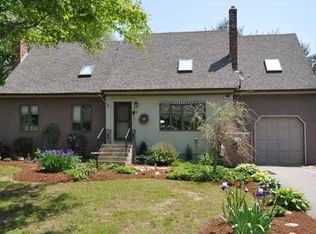
- $134,000-- bd-- ba-- sqftKyle St, Barrington, RI 02806Off Market
- $399,0003 bd2 ba1k sqft1737 Wampanoag Trl, Barrington, RI 02806Sold

- $716,7004 bd3 ba1.8k sqft9 Kyle St, Barrington, RI 02806Off Market
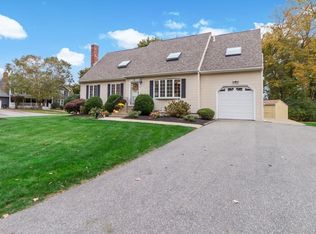
- $790,8004 bd2 ba2.2k sqft4 Kyle St, Barrington, RI 02806Off Market
- $716,9003 bd2 ba1.9k sqft6 Kyle St, Barrington, RI 02806Off Market
- $616,0004 bd2 ba2.2k sqft8 Kyle St, Barrington, RI 02806Off Market
- $661,4003 bd2 ba1.5k sqft2 Kyle St, Barrington, RI 02806Off Market
Nearby schools
GreatSchools rating
- 8/10Primrose Hill SchoolGrades: PK-3Distance: 0.7 mi
- 10/10Barrington Middle SchoolGrades: 6-8Distance: 1.3 mi
- 10/10Barrington High SchoolGrades: 9-12Distance: 1 mi
Get a cash offer in 3 minutes
Find out how much your home could sell for in as little as 3 minutes with a no-obligation cash offer.
Estimated market value
$738,500
Get a cash offer in 3 minutes
Find out how much your home could sell for in as little as 3 minutes with a no-obligation cash offer.
Estimated market value
$738,500
- Rhode Island
- Bristol County
- Barrington
- 02806
- 1741 Wampanoag Trl
Nearby cities
Nearby zip codes
Other Barrington Topics
