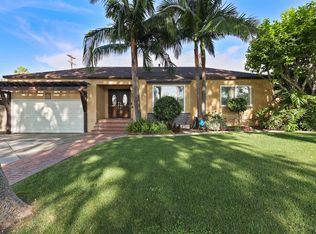
Welcome to this beautiful home located in one of Pomona's most sought-after neighborhoods, the Yorba district. From the moment you arrive, you're greeted by a manicured front lawn and a striking red front door that adds a charming pop of color and curb appeal. Step inside to a spacious living room featuring warm hardwood floors and elegant plantation shutters, creating a cozy yet refined atmosphere. To the right, you'll find two generously sized bedrooms, also with hardwood floors and matching plantation shutters, offering comfort and continuity in design. The renovated hallway bathroom is tastefully updated with modern finishes. The heart of the home lies just beyond the living room: a renovated kitchen showcasing crisp white shaker cabinets, quartz countertops and a functional layout that opens into the dining area. Enjoy meals with a view of the expansive backyard, perfect for entertaining or relaxing. Privately situated at the back of the home, the spacious primary suite features hardwood floors and a fully renovated ensuite bathroom. The spa-like bath includes a walk-in shower with custom tile work, adding a luxurious touch. The backyard is a true highlight — a giant landscaped space with endless possibilities, a detached two-car garage and a storage shed for added convenience.
Located close to top-rated private schools and local amenities, this home blends style, comfort and an unbeatable location. Don’t miss your chance to own a gem in the Yorba district!
Sold for $760,000
Listed by: KELLER WILLIAMS PREMIER PROPER • Jeffrey Egure • Contact: 909-727-7664
Bought with: MAINSTREET REALTORS
$760,000
1741 Westwood Pl, Pomona, CA 91768
3beds
1,280sqft
Single Family Residence
Built in 1942
9,611 Square Feet Lot
$750,000 Zestimate®
$594/sqft
$3,442 Estimated rent
Home value
$750,000
$675,000 - $833,000
$3,442/mo
Zestimate® history
Owner options
List your home for rent
$3,442/mo
Rent Zestimate®
Find your next renter with Zillow Rental Manager. Plus, with online applications, you can quickly screen prospective tenants – for free.
$3,442/mo
Rent Zestimate®
Refinance and save
$5,133/mo
Est. payment
Refinancing to a lower rate could help reduce your monthly payments and save thousands over the life of the loan.
$5,133/mo
Est. payment
Explore your selling options
Work with a Zillow partner agent
Leverage their expertise and Zillow's premium Showcase listings to get your home seen by more buyers.
Get startedList with your own agent
Get your home in front of millions of buyers by listing it on Zillow.
Learn how to do itSell it yourself
Take full control of how buyers see your home on Zillow by listing For Sale by Owner (FSBO).
List your homeWhat's special
Expansive backyardElegant plantation shuttersRenovated hallway bathroomSpacious primary suiteDetached two-car garageQuartz countertopsRenovated kitchen
Zillow last checked:
Listing updated:
Listed by:
Jeffrey Egure DRE #01951812 909-727-7664,
KELLER WILLIAMS PREMIER PROPER
Bought with:
Serena Dobbie, DRE #01759088
MAINSTREET REALTORS
Source: CRMLS,MLS#: CV25088652 Originating MLS: California Regional MLS
Originating MLS: California Regional MLSFacts & features
Interior
Bedrooms & bathrooms
- Bedrooms: 3
- Bathrooms: 2
- Full bathrooms: 2
- Main level bathrooms: 2
- Main level bedrooms: 3
Rooms
- Room types: Bedroom, Kitchen, Living Room, Primary Bedroom, Dining Room
Primary bedroom
- Features: Primary Suite
Bedroom
- Features: All Bedrooms Down
Bathroom
- Features: Quartz Counters, Remodeled, Separate Shower, Tub Shower, Upgraded, Walk-In Shower
Kitchen
- Features: Quartz Counters, Remodeled, Updated Kitchen
Heating
- Central
Cooling
- Central Air
Appliances
- Included: Gas Oven, Refrigerator, Water Heater, Dryer, Washer
- Laundry: In Garage
Features
- Ceiling Fan(s), Separate/Formal Dining Room, Quartz Counters, Recessed Lighting, All Bedrooms Down, Primary Suite
- Flooring: Laminate, Wood
- Doors: Mirrored Closet Door(s)
- Windows: Blinds, Shutters
- Has fireplace: No
- Fireplace features: None
- Common walls with other units/homes: No Common Walls
Interior area
- Total interior livable area: 1,280 sqft
Property
Parking
- Total spaces: 2
- Parking features: Door-Multi, Driveway, Garage, RV Access/Parking
- Attached garage spaces: 2
Accessibility
- Accessibility features: Safe Emergency Egress from Home, No Stairs
Features
- Levels: One
- Stories: 1
- Entry location: Front Door
- Patio & porch: Concrete
- Pool features: None
- Spa features: None
- Fencing: Block,Good Condition,Wood
- Has view: Yes
- View description: Mountain(s), Neighborhood
Lot
- Size: 9,611 Square Feet
- Features: 0-1 Unit/Acre, Back Yard, Front Yard, Lawn, Landscaped, Near Park, Rectangular Lot, Sprinklers Timer, Street Level, Yard
Details
- Additional structures: Shed(s)
- Parcel number: 8359011010
- Zoning: POR17200*
- Special conditions: Standard
Construction
Type & style
- Home type: SingleFamily
- Architectural style: Traditional
- Property subtype: Single Family Residence
Materials
- Drywall, Glass, Concrete, Wood Siding
- Foundation: Raised
- Roof: Composition
Condition
- Turnkey
- New construction: No
- Year built: 1942
Utilities & green energy
- Electric: Standard
- Sewer: Public Sewer
- Water: Public
- Utilities for property: Cable Available, Electricity Connected, Natural Gas Connected, Phone Available, Sewer Connected, Water Connected
Community & HOA
Community
- Features: Street Lights, Suburban, Sidewalks, Park
- Security: Carbon Monoxide Detector(s), Smoke Detector(s)
Location
- Region: Pomona
Financial & listing details
- Price per square foot: $594/sqft
- Tax assessed value: $775,200
- Date on market: 4/23/2025
- Cumulative days on market: 5 days
- Listing terms: Cash,Conventional
- Inclusions: Refrigerator, Stove, Washer/Dryer, Shed
- Road surface type: Paved
Price history
| Date | Event | Price |
|---|---|---|
| 5/28/2025 | Sold | $760,000+1.5%$594/sqft |
Source:  CRMLS #CV25088652 Report a problem CRMLS #CV25088652 Report a problem | ||
| 4/29/2025 | Pending sale | $749,000$585/sqft |
Source: CRMLS #CV25088652 Report a problem | ||
| 4/23/2025 | Listed for sale | $749,000$585/sqft |
Source: CRMLS #CV25088652 Report a problem | ||
Public tax history
| Year | Property taxes | Tax assessment |
|---|---|---|
| 2026 | -- | $775,200 +195.4% |
| 2025 | $9,699 +182.4% | $262,407 +2% |
| 2024 | $3,434 +2.1% | $257,263 +2% |
| 2023 | $3,365 +1.7% | $252,220 +2% |
| 2022 | $3,310 +2.4% | $247,275 +2% |
| 2021 | $3,231 +0.4% | $242,427 +1% |
| 2020 | $3,219 | $239,942 +2% |
| 2019 | $3,219 +6.9% | $235,238 +2% |
| 2018 | $3,013 | $230,626 +2% |
| 2017 | $3,013 +1.8% | $226,105 +2% |
| 2016 | $2,961 +4.8% | $221,672 +1.5% |
| 2015 | $2,824 +1.4% | $218,344 +2% |
| 2014 | $2,783 | $214,068 +2.5% |
| 2012 | -- | $208,925 +2% |
| 2011 | -- | $204,829 +0.8% |
| 2010 | -- | $203,299 -0.2% |
| 2009 | -- | $203,783 +2% |
| 2008 | -- | $199,788 +2% |
| 2007 | -- | $195,872 +2% |
| 2006 | -- | $192,032 |
| 2005 | -- | $192,032 +4% |
| 2004 | -- | $184,577 +1.9% |
| 2003 | -- | $181,195 +2% |
| 2002 | -- | $177,643 +44.4% |
| 2000 | -- | $123,000 |
Find assessor info on the county website
Neighborhood: North Pomona
Nearby homes
- $631,7002 bd1 ba1.1k sqft1753 Westwood Pl, Pomona, CA 91768Off Market
- $4,2003 bd2 ba1.3k sqft1735 Westwood Pl, Pomona, CA 91768For Rent
- $718,5003 bd1 ba1.4k sqft1765 Westwood Pl, Pomona, CA 91768Off Market
- $750,9003 bd2 ba1.7k sqft1731 Westwood Pl, Pomona, CA 91768Off Market
- $793,7003 bd1 ba1.6k sqft1746 Yorba Dr, Pomona, CA 91768Off Market
- $775,0003 bd3 ba1.6k sqft1734 Yorba Dr, Pomona, CA 91768Sold
- $721,2002 bd2 ba1.8k sqft1777 Westwood Pl, Pomona, CA 91768Off Market
- $830,4004 bd3 ba2.4k sqft1758 Yorba Dr, Pomona, CA 91768Off Market
Nearby schools
GreatSchools rating
- 5/10La Verne Science And Technology Charter SchoolGrades: K-6Distance: 0.5 mi
- 4/10San Jose Elementary SchoolGrades: K-8Distance: 0.6 mi
- 4/10Pomona High SchoolGrades: 9-12Distance: 1.1 mi
Get a cash offer in 3 minutes
Find out how much your home could sell for in as little as 3 minutes with a no-obligation cash offer.
Estimated market value
$750,000
Get a cash offer in 3 minutes
Find out how much your home could sell for in as little as 3 minutes with a no-obligation cash offer.
Estimated market value
$750,000
- California
- Los Angeles County
- Pomona
- 91768
- North Pomona
- 1741 Westwood Pl
