Skip main navigation
Closed
  • $645,000

    1741 Wood Duck Ln, Excelsior, MN 55331

    5beds
    3,057sqft
    Single Family Residence
    Built in 1988
    0.38 Acres Lot
    $715,800 Zestimate®
    $211/sqft
    $4,020 Estimated rent

    Home value

    $715,800

    $673,000 - $766,000

    $4,020/mo

    Zestimate® history
    Loading
    Loading...

    Owner options

    List your home for rent

    $4,020/mo

    Rent Zestimate®

    Find your next renter with Zillow Rental Manager. Plus, with online applications, you can quickly screen prospective tenants – for free.

    Learn more

    $4,020/mo

    Rent Zestimate®

    Refinance and save

    $4,007/mo

    Est. payment

    Refinancing to a lower rate could help reduce your monthly payments and save thousands over the life of the loan.

    See today's rates

    $4,007/mo

    Est. payment

    Explore your selling options

    Work with a Zillow partner agent

    Leverage their expertise and Zillow's premium Showcase listings to get your home seen by more buyers.

    Get started

    List with your own agent

    Get your home in front of millions of buyers by listing it on Zillow.

    Learn how to do it

    Sell it yourself

    Take full control of how buyers see your home on Zillow by listing For Sale by Owner (FSBO).

    List your home

    What's special

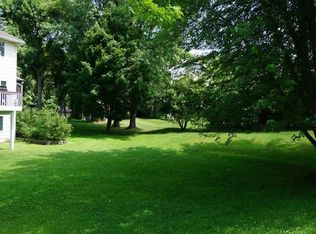
    This stunning property offers an exquisite blend of luxurious features and practical family living, all nestled on a private wooded lot that backs up to the serene Pheasant Hills Park. The heart of this home is its updated gourmet kitchen, boasting a spacious granite island, perfect for meal prep and casual dining. The tiled backsplash adds a touch of elegance, while the stainless-steel appliances including a new refrigerator ensure both style and functionality. This kitchen is designed for everyday cooking and entertaining, with an informal dining space that flows seamlessly into the living room, where a cozy two-way fireplace creates a warm and inviting atmosphere. The main floor boasts new carpeting. With multiple family rooms, this home offers ample space for relaxation and gatherings. Three bedrooms are conveniently located on the upper level with an additional two on the lower level. The primary suite is a true retreat, offering a private space to unwind, and the primary ensuite has been recently remodeled with a new shower that adds a touch of luxury. A sunroom provides a perfect spot to enjoy the beauty of every season, with large windows that bring the outside in. Step outside to a spacious new deck offering panoramic views, perfect for outdoor entertaining or simply enjoying a quiet evening. The deck leads to a beautifully landscaped patio area and an incredible 1/3 + acre yard, providing plenty of space for outdoor activities. Situated in the top-rated Minnetonka School District, ensuring a high-quality education for children. Conveniently close to the beautiful Lake Minnetonka and the charming town of Excelsior, offering plenty of recreational activities and quaint shops and restaurants. This property combines beautiful finishes and terrific flow with wonderful family spaces, making it a perfect place to call home. Whether you're entertaining guests or enjoying a quiet evening with family, this home offers a unique blend of luxury and comfort in a prime location.

    Zillow last checked:

    Listing updated:

    Listed by:

    Kristi D Weinstock 612-309-8332,

    Coldwell Banker Realty

    Bought with:

    Gina Y Willard

    Coldwell Banker Realty

    Source: NorthstarMLS as distributed by MLS GRID,MLS#: 6569447MLS Logo

    Facts & features

    Interior

    Bedrooms & bathrooms
    • Bedrooms: 5
    • Bathrooms: 4
    • Full bathrooms: 2
    • 3/4 bathrooms: 1
    • 1/2 bathrooms: 1
    Bedroom
    • Level: Upper
    • Area: 182 Square Feet
    • Dimensions: 14 x 13
    Bedroom 2
    • Level: Upper
    • Area: 143 Square Feet
    • Dimensions: 13 x 11
    Bedroom 3
    • Level: Upper
    • Area: 99 Square Feet
    • Dimensions: 11 x 9
    Bedroom 4
    • Level: Lower
    • Area: 132 Square Feet
    • Dimensions: 12 x 11
    Bedroom 5
    • Level: Lower
    • Area: 198 Square Feet
    • Dimensions: 18 x 11
    Other
    • Level: Lower
    • Area: 238 Square Feet
    • Dimensions: 17 x 14
    Deck
    • Level: Main
    • Area: 360 Square Feet
    • Dimensions: 30 x 12
    Dining room
    • Level: Main
    • Area: 130 Square Feet
    • Dimensions: 13 x 10
    Family room
    • Level: Main
    • Area: 204 Square Feet
    • Dimensions: 17 x 12
    Kitchen
    • Level: Main
    • Area: 143 Square Feet
    • Dimensions: 13 x 11
    Living room
    • Level: Main
    • Area: 120 Square Feet
    • Dimensions: 12 x 10
    Patio
    • Level: Lower
    Other
    • Level: Main
    • Area: 120 Square Feet
    • Dimensions: 12 x 10
    Heating
    • Forced Air
    Cooling
    • Central Air
    Appliances
    • Included: Dishwasher, Disposal, Dryer, Electronic Air Filter, Exhaust Fan, Humidifier, Microwave, Range, Refrigerator, Stainless Steel Appliance(s), Washer, Water Softener Owned
    • Laundry: Electric Dryer Hookup, Laundry Room, Main Level, Sink, Washer Hookup
    Features
    • Basement: Daylight,Drain Tiled,Finished,Full,Concrete,Storage Space,Sump Pump,Walk-Out Access
    • Number of fireplaces: 1
    • Fireplace features: Double Sided, Stone, Wood Burning
    Interior area
    • Total structure area: 3,057
    • Total interior livable area: 3,057 sqft
    • Finished area above ground: 2,077
    • Finished area below ground: 980

    Property

    Parking
    • Total spaces: 2
    • Parking features: Attached, Asphalt, Garage Door Opener
    • Attached garage spaces: 2
    • Has uncovered spaces: Yes
    Accessibility
    • Accessibility features: None
    Features
    • Levels: Two
    • Stories: 2
    • Patio & porch: Composite Decking, Deck, Glass Enclosed, Porch, Rear Porch
    Lot
    • Size: 0.38 Acres
    • Dimensions: 118 x 122 x 124 x 151
    • Features: Tree Coverage - Medium
    Details
    • Additional structures: Storage Shed
    • Foundation area: 1260
    • Parcel number: 256070130
    • Zoning description: Residential-Single Family

    Construction

    Type & style
    • Home type: SingleFamily
    • Property subtype: Single Family Residence
    Materials
    • Concrete, Frame
    • Roof: Age 8 Years or Less,Architectural Shingle,Asphalt,Pitched
    Condition
    • New construction: No
    • Year built: 1988

    Utilities & green energy

    • Electric: Circuit Breakers, Power Company: Xcel Energy
    • Gas: Natural Gas
    • Sewer: City Sewer/Connected
    • Water: City Water/Connected

    Community & neighborhood

    Location
    • Region: Excelsior
    • Subdivision: Pheasant Hill 4th Add

    HOA & financial

    HOA
    • Has HOA: No

    Other

    Other facts
    • Road surface type: Paved

    Price history

    DateEventPrice
    10/30/2024Sold$645,000-4.8%$211/sqft
    Source: NorthstarMLS as distributed by MLS GRID #6569447 Report a problem
    10/3/2024Pending sale$677,500$222/sqft
    Source: NorthstarMLS as distributed by MLS GRID #6569447 Report a problem
    9/11/2024Listed for sale$677,500$222/sqft
    Source: NorthstarMLS as distributed by MLS GRID #6569447 Report a problem
    9/4/2024Listing removed$677,500$222/sqft
    Source: NorthstarMLS as distributed by MLS GRID #6569447 Report a problem
    9/3/2024Price change$677,500-3.2%$222/sqft
    Source: NorthstarMLS as distributed by MLS GRID #6569447 Report a problem
    8/16/2024Price change$699,900-3.5%$229/sqft
    Source: NorthstarMLS as distributed by MLS GRID #6569447 Report a problem
    8/10/2024Listed for sale$725,000+44.1%$237/sqft
    Source: NorthstarMLS as distributed by MLS GRID #6569447 Report a problem
    10/29/2018Sold$503,000+0.6%$165/sqft
    Source: NorthstarMLS as distributed by MLS GRID #4979851 Report a problem
    9/8/2018Pending sale$499,900$164/sqft
    Source: Edina Realty, Inc., a Berkshire Hathaway affiliate #4979851 Report a problem
    8/16/2018Price change$499,900-3.8%$164/sqft
    Source: Edina Realty, Inc., a Berkshire Hathaway affiliate #4979851 Report a problem
    7/13/2018Listed for sale$519,900+24.4%$170/sqft
    Source: Edina Realty, Inc., a Berkshire Hathaway affiliate #4979851 Report a problem
    9/27/2013Sold$418,000-3.5%$137/sqft
    Source: Lake Superior Area Realtors as distributed by MLS GRID #2074273 Report a problem
    8/29/2006Sold$433,000+17.2%$142/sqft
    Source: Public Record Report a problem
    7/5/2002Sold$369,439+33.1%$121/sqft
    Source: Public Record Report a problem
    9/9/1998Sold$277,500+2.8%$91/sqft
    Source: Public Record Report a problem
    10/17/1997Sold$270,000$88/sqft
    Source: Public Record Report a problem

    Public tax history

    YearProperty taxesTax assessment
    2025$7,130 +3.4%$656,000 +2.2%
    2024$6,896 +0.7%$641,900 +0.5%
    2023$6,846 +6.6%$638,700 +0.2%
    2022$6,424 +6%$637,500 +16.2%
    2021$6,060 -0.5%$548,500 +5.9%
    2020$6,088 +15.7%$517,900 +1.3%
    2019$5,262 $511,400 +18%
    2017$5,262 -1.1%$433,300 +1.2%
    2016$5,320 $428,000 +0.1%
    2015$5,320 +7%$427,700 +14.4%
    2014$4,974 +2.7%$373,800 -0.9%
    2013$4,844 +3.4%$377,100 +2.4%
    2012$4,684 +1.8%$368,100 -1.4%
    2011$4,602 +3%$373,500
    2010$4,468 +0.9%--
    2009$4,428 -0.9%$410,200 -0.3%
    2008$4,470 $411,400 +2.4%
    2007-- $401,856 +13.4%
    2005-- $354,405 +4%
    2004-- $340,698
    2002-- --
    2001$4,935 -4.6%--
    2000$5,171 --

    Find assessor info on the county website

    Neighborhood: 55331

    Nearby schools

    GreatSchools rating
    Get a cash offer in 3 minutes
    Find out how much your home could sell for in as little as 3 minutes with a no-obligation cash offer.
    Estimated market value
    $715,800
    Get a cash offer in 3 minutes
    Find out how much your home could sell for in as little as 3 minutes with a no-obligation cash offer.
    Estimated market value
    $715,800