Motivated Seller willing to offer an allowance with the right offer.
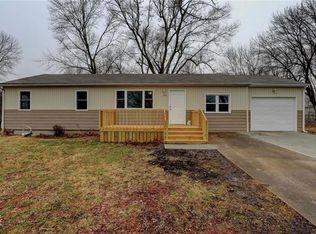
This 3-bedroom home offers a rare and appealing balance: comfortably move-in ready with the opportunity to add your own personal touches over time. Thoughtful updates have already been completed, giving buyers a strong foundation while still allowing room to make the space their own.
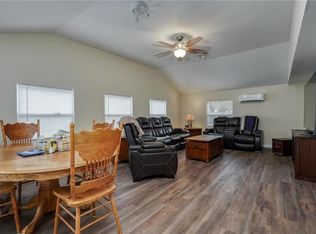
Recent improvements include a newer HVAC system (2024), updated kitchen appliances (2023), and a brand new stove (2026), along with extensive plumbing and electrical updates, including new outlets throughout. Interior enhancements such as fresh paint, updated flooring in key areas, and new interior doors provide a clean, inviting feel from the moment you walk in.
The bathroom has been refreshed with updated fixtures, including a new exhaust fan/light combination, and two bedrooms feature new ceiling fan/light installations. The home is also equipped with Google Fiber for added convenience.
The attached 1-car garage offers excellent storage or workspace flexibility, as it may not accommodate a standard-sized vehicle, ideal for organization, hobbies, or additional use.
Outside, the spacious backyard presents a wonderful opportunity to create your own outdoor retreat, with plenty of room for future enhancements.
Previously utilized as a rental, this property has demonstrated strong usability and now offers its next owner the chance to enjoy the updates already completed while continuing to build value over time. If you’ve been waiting for a home that feels approachable, manageable, and full of potential, this could be the one that finally makes sense.
Sold
Zillow last checked:
Listing updated:
Bought with:
Norma Madrid, SP00230027
YCC Realty
Source: Heartland MLS as distributed by MLS GRID,MLS#: 2607178
Price history
| Date | Event | Price |
|---|---|---|
| 6/11/2026 | Sold | -- |
Source:  Heartland MLS as distributed by MLS GRID #2607178 Report a problem Heartland MLS as distributed by MLS GRID #2607178 Report a problem | ||
| 5/16/2026 | Pending sale | $180,000$208/sqft |
Source: Heartland MLS as distributed by MLS GRID #2607178 Report a problem | ||
| 5/11/2026 | Price change | $180,000-2.7%$208/sqft |
Source: Heartland MLS as distributed by MLS GRID #2607178 Report a problem | ||
| 5/1/2026 | Listed for sale | $185,000$214/sqft |
Source: Heartland MLS as distributed by MLS GRID #2607178 Report a problem | ||
| 4/26/2026 | Contingent | $185,000$214/sqft |
Source: Heartland MLS as distributed by MLS GRID #2607178 Report a problem | ||
| 4/19/2026 | Price change | $185,000-2.6%$214/sqft |
Source: Heartland MLS as distributed by MLS GRID #2607178 Report a problem | ||
| 4/13/2026 | Price change | $190,000-5%$220/sqft |
Source: Heartland MLS as distributed by MLS GRID #2607178 Report a problem | ||
| 4/4/2026 | Listed for sale | $200,000+14.3%$231/sqft |
Source: Heartland MLS as distributed by MLS GRID #2607178 Report a problem | ||
| 6/29/2023 | Sold | -- |
Source: Heartland MLS as distributed by MLS GRID #2438917 Report a problem | ||
| 6/9/2023 | Pending sale | $175,000$203/sqft |
Source: Heartland MLS as distributed by MLS GRID #2438917 Report a problem | ||
| 6/7/2023 | Listed for sale | $175,000+414.7%$203/sqft |
Source: Heartland MLS as distributed by MLS GRID #2438917 Report a problem | ||
| 11/15/2015 | Sold | -- |
Source: Agent Provided Report a problem | ||
| 10/6/2015 | Listed for sale | $34,000+25.9%$39/sqft |
Source: D M F & Associates LLC #1961274 Report a problem | ||
| 2/16/2013 | Listing removed | $27,000$31/sqft |
Source: Coldwell Banker All American Realty #1812822 Report a problem | ||
| 1/25/2013 | Listed for sale | $27,000$31/sqft |
Source: Coldwell Banker All American #1812822 Report a problem | ||

Get a cash offer in 3 minutes
Find out how much your home could sell for in as little as 3 minutes with a no-obligation cash offer.
Estimated market value
$167,600
