Skip main navigation
Sold
  • Price Unknown

    17410 Fm 1253, Lindale, TX 75771

    3beds
    2,467sqft
    Single Family Residence
    Built in 2020
    5.57 Acres Lot
    $837,900 Zestimate®
    $--/sqft
    $3,528 Estimated rent

    Home value

    $837,900

    $788,000 - $888,000

    $3,528/mo

    Zestimate® history
    Loading
    Loading...

    Owner options

    List your home for rent

    $3,528/mo

    Rent Zestimate®

    Find your next renter with Zillow Rental Manager. Plus, with online applications, you can quickly screen prospective tenants – for free.

    Learn more

    $3,528/mo

    Rent Zestimate®

    Refinance and save

    Refinancing to a lower rate could help reduce your monthly payments and save thousands over the life of the loan.

    See today's rates

    Explore your selling options

    Work with a Zillow partner agent

    Leverage their expertise and Zillow's premium Showcase listings to get your home seen by more buyers.

    Get started

    List with your own agent

    Get your home in front of millions of buyers by listing it on Zillow.

    Learn how to do it

    Sell it yourself

    Take full control of how buyers see your home on Zillow by listing For Sale by Owner (FSBO).

    List your home

    What's special

    Covered pool equipment areaOversized fireplaceOzone purification enhancementUtility areaHammered copper farmhouse sinkWood beamsSplit master design
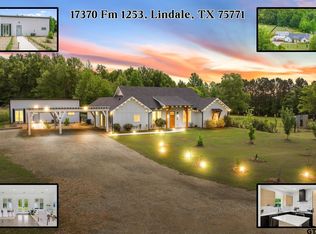
    Unique property. Walk into a massive family, dining, kitchen open space with wood beams from Colorado! Oversized fireplace encased in stone creates a centerpiece for the main room. Split Master design with a beautiful on suite. Off the family area is a nice sized room with a nearby half bath. Use this anyway you choose. Could be a study or a den or another bedroom! Nicely appointed butler's pantry and utility area is conveniently situated by the kitchen area. Custom cabinets and hammered copper farmhouse sink ! Large island sets off the kitchen and granite throughout the kitchen tops the look of luxury! Whole house filtration system! Outside entertainment area is a Wow! 20 X 40 heated pool with automatic cover, 2 bubblers, ozone purification enhancement. Covered pool equipment area/storage room. Outdoor cedar shower. Man cave attached to garage. 500 sqft covered porch with retractable screens. No room to mention all. Ask realtor to print list.

    Zillow last checked:

    Listing updated:

    Listed by:

    Paula Gunn 903-352-8191,

    Leslie Cain Realty, LLC

    Bought with:

    Delanee Clark, TREC# 0710720

    Source: GTARMLS,MLS#: 24003291MLS Logo

    Facts & features

    Interior

    Bedrooms & bathrooms
    • Bedrooms: 3
    • Bathrooms: 3
    • Full bathrooms: 2
    • 1/2 bathrooms: 1
    Primary bedroom
    • Features: Master Bedroom Split
    Bedroom
    • Features: Walk-In Closet(s)
    Bathroom
    • Features: Shower and Tub, Shower/Tub, Separate Lavatories, Separate Water Closet, Ceramic Tile
    Dining room
    • Features: Other/See Remarks
    Heating
    • Central/Electric
    Cooling
    • Central Electric
    Appliances
    • Included: Range/Oven-Gas, Other/See Remarks, Recirculating Water Heater, Other Water Heater (See Remarks)
    Features
    • Ceiling Fan(s), Vaulted Ceiling(s), Kitchen Island
    • Has fireplace: Yes
    • Fireplace features: Gas Log, Stone
    Interior area
    • Total structure area: 2,467
    • Total interior livable area: 2,467 sqft

    Property

    Parking
    • Total spaces: 2
    • Parking features: Detached, Door w/Opener w/Controls
    • Garage spaces: 2
    • Has uncovered spaces: Yes
    Features
    • Levels: One
    • Stories: 1
    • Patio & porch: Patio Covered, Porch
    • Pool features: Heated, Indoor
    • Fencing: None
    Lot
    • Size: 5.57 Acres
    • Features: Other/See Remarks
    Details
    • Additional structures: Storage, Other
    • Parcel number: 181520000000003000
    • Other equipment: Satellite Dish

    Construction

    Type & style
    • Home type: SingleFamily
    • Architectural style: Other/See Remarks
    • Property subtype: Single Family Residence
    Materials
    • Concrete Based Siding
    • Foundation: Slab
    • Roof: Composition
    Condition
    • Year built: 2020

    Utilities & green energy

    • Sewer: Septic Tank
    • Water: Public
    • Utilities for property: DSL

    Community & neighborhood

    Location
    • Region: Lindale
    • Subdivision: Twin Pines

    Other

    Other facts
    • Listing terms: Conventional,FHA,VA Loan,Cash
    • Road surface type: All Weather Surface

    Price history

    DateEventPrice
    5/30/2024Sold--
    Source: GTARMLS #24003291 Report a problem
    4/11/2024Pending sale$849,900$345/sqft
    Source: NTREIS #20559745 Report a problem
    4/4/2024Contingent$849,900$345/sqft
    Source: NTREIS #20559745 Report a problem
    4/4/2024Pending sale$849,900$345/sqft
    Source: GTARMLS #24003291 Report a problem
    3/8/2024Listed for sale$849,900$345/sqft
    Source: GTARMLS #24003291 Report a problem

    Public tax history

    YearProperty taxesTax assessment
    2024$5,722 +8%$592,315 -4.9%
    2023$5,296 -17.1%$622,931 +35%
    2022$6,392 +8.1%$461,350 +15.2%
    2021$5,913 +1344.3%$400,507 +1813%
    2020$409 +22%$20,936 +26.5%
    2019$335 $16,548

    Find assessor info on the county website

    Neighborhood: 75771

    Nearby schools

    GreatSchools rating
    Schools provided by the listing agent
    • Elementary: Van
    • Middle: Van
    • High: Van

    Source: GTARMLS. This data may not be complete. We recommend contacting the local school district to confirm school assignments for this home.

    Sell for more on Zillow
    Get a Zillow Showcase℠ listing at no additional cost and you could sell for .
    $837,900
    2% more
    +$16,758
    With Zillow Showcase(estimated)
    $854,658