From the moment you step through the door, you will feel at home. Welcome to this elegant 3-bedroom end unit townhome boasting 2 full baths and 2 half baths. But that’s not all—there’s an additional room on the lower level with a window and a closet, perfect for use as a fourth bedroom or a home office. The spacious lower level layout includes a huge room with a cozy fireplace, which can easily transform into a family room or a recreational space. The main level seamlessly connects the living, dining, and kitchen areas, allowing sunshine to flood the space, creating an inviting atmosphere. Whether you’re entertaining guests or simply unwinding with family, this home caters to your every need. Step out onto the deck or into the fenced backyard to unwind after a long day. Imagine hosting barbecues, sipping your morning coffee, or basking in the sun right there! Speaking of basking in the sun, don’t forget to take advantage of the community pool and playground. This home also has convenient curb-side parking with two designated spaces right at the front. Conveniently located just minutes from I95, commuter lots, shopping, and fine dining, this home offers the perfect blend of comfort and convenience. Don’t miss out—schedule your showing today!
Sold for $435,000
$435,000
17410 Kagera Dr, Dumfries, VA 22025
3beds
1,718sqft
Townhouse
Built in 1998
2,448 Square Feet Lot
$460,100 Zestimate®
$253/sqft
$2,809 Estimated rent
Home value
$460,100
$437,000 - $483,000
$2,809/mo
Zestimate® history
Owner options
List your home for rent
$2,809/mo
Rent Zestimate®
Find your next renter with Zillow Rental Manager. Plus, with online applications, you can quickly screen prospective tenants – for free.
$2,809/mo
Rent Zestimate®
Refinance and save
$2,937/mo
Est. payment
Refinancing to a lower rate could help reduce your monthly payments and save thousands over the life of the loan.
$2,937/mo
Est. payment
Explore your selling options
Work with a Zillow partner agent
Leverage their expertise and Zillow's premium Showcase listings to get your home seen by more buyers.
Get startedList with your own agent
Get your home in front of millions of buyers by listing it on Zillow.
Learn how to do itSell it yourself
Take full control of how buyers see your home on Zillow by listing For Sale by Owner (FSBO).
List your homeWhat's special
Huge roomOpen floor planCommuter lotsFine diningPlenty of sunshineGreen spaces
Zillow last checked:
Listing updated:
Listed by:
Les Wall 703-220-2277,
LPT Realty, LLC
Bought with:
John Myers, 102051662
RE/MAX Supercenter
Source: Bright MLS,MLS#: VAPW2067548
Facts & features
Interior
Bedrooms & bathrooms
- Bedrooms: 3
- Bathrooms: 4
- Full bathrooms: 2
- 1/2 bathrooms: 2
- Main level bathrooms: 1
Rooms
- Room types: Living Room, Primary Bedroom, Bedroom 2, Bedroom 3, Bedroom 4, Kitchen, Family Room, Laundry, Bathroom 1, Bathroom 2, Bathroom 3, Primary Bathroom
Basement
- Area: 600
Heating
- Heat Pump, Natural Gas
Cooling
- Central Air, Electric
Appliances
- Included: Gas Water Heater
- Laundry: Laundry Room
Features
- Dry Wall
- Doors: Sliding Glass
- Windows: Bay/Bow, Screens, Storm Window(s)
- Basement: Finished,Interior Entry,Windows
- Number of fireplaces: 1
Interior area
- Total structure area: 1,868
- Total interior livable area: 1,718 sqft
- Finished area above ground: 1,268
- Finished area below ground: 450
Property
Parking
- Parking features: Parking Lot
Accessibility
- Accessibility features: None
Features
- Levels: Three
- Stories: 3
- Pool features: None
Lot
- Size: 2,448 Square Feet
Details
- Additional structures: Above Grade, Below Grade
- Parcel number: 8189646860
- Zoning: 01
- Special conditions: Standard
Construction
Type & style
- Home type: Townhouse
- Architectural style: Colonial
- Property subtype: Townhouse
Materials
- Vinyl Siding
- Foundation: Slab
Condition
- New construction: No
- Year built: 1998
Utilities & green energy
- Sewer: Public Sewer
- Water: Public
Community & HOA
Community
- Subdivision: Forest Park
HOA
- Has HOA: Yes
- HOA fee: $266 quarterly
Location
- Region: Dumfries
Financial & listing details
- Price per square foot: $253/sqft
- Tax assessed value: $354,600
- Annual tax amount: $4,012
- Date on market: 3/26/2024
- Listing agreement: Exclusive Right To Sell
- Ownership: Fee Simple
Price history
| Date | Event | Price |
|---|---|---|
| 4/26/2024 | Sold | $435,000$253/sqft |
Source:  Bright MLS #VAPW2067548 Report a problem Bright MLS #VAPW2067548 Report a problem | ||
| 3/30/2024 | Contingent | $435,000$253/sqft |
Source: Bright MLS #VAPW2067548 Report a problem | ||
| 3/26/2024 | Listed for sale | $435,000+163.6%$253/sqft |
Source: Bright MLS #VAPW2067548 Report a problem | ||
| 7/16/2009 | Sold | $165,000-46.8%$96/sqft |
Source: Public Record Report a problem | ||
| 5/31/2007 | Sold | $310,000+72.3%$180/sqft |
Source: Public Record Report a problem | ||
| 7/2/2002 | Sold | $179,900+45.2%$105/sqft |
Source: Public Record Report a problem | ||
| 6/29/1998 | Sold | $123,940$72/sqft |
Source: Public Record Report a problem | ||
Public tax history
| Year | Property taxes | Tax assessment |
|---|---|---|
| 2025 | $3,901 +5% | $397,900 +6.5% |
| 2024 | $3,716 +0.7% | $373,700 +5.4% |
| 2023 | $3,690 -4.2% | $354,600 +4.6% |
| 2022 | $3,852 +4% | $339,100 +12.4% |
| 2021 | $3,704 +4.2% | $301,600 +5.2% |
| 2020 | $3,556 +114.1% | $286,800 +4.3% |
| 2019 | $1,661 -45.8% | $275,100 +8.4% |
| 2018 | $3,063 +5.7% | $253,700 +5.6% |
| 2017 | $2,898 +2.2% | $240,200 +4.6% |
| 2016 | $2,836 +4.9% | $229,600 +4.5% |
| 2015 | $2,705 | $219,800 +2.7% |
| 2014 | $2,705 | $214,000 +14.5% |
| 2013 | -- | $186,900 +12.5% |
| 2012 | -- | $166,200 +7.2% |
| 2010 | -- | $155,100 -15.2% |
| 2009 | -- | $182,800 -33.3% |
| 2008 | -- | $273,900 -15.6% |
| 2007 | -- | $324,700 -3% |
| 2006 | -- | $334,900 +48.1% |
| 2005 | -- | $226,200 +19.1% |
| 2004 | -- | $189,900 +14.7% |
| 2003 | -- | $165,600 +17.5% |
| 2002 | -- | $140,900 +10.3% |
| 2001 | -- | $127,700 |
Find assessor info on the county website
Neighborhood: 22025
Nearby homes
- $416,0003 bd2 ba1.2k sqft17412 Kagera Dr, Dumfries, VA 22025Off Market
- $436,4003 bd4 ba1.2k sqft17414 Kagera Dr, Dumfries, VA 22025Off Market
- $490,0004 bd4 ba2.3k sqft17406 Kagera Dr, Dumfries, VA 22025Sold
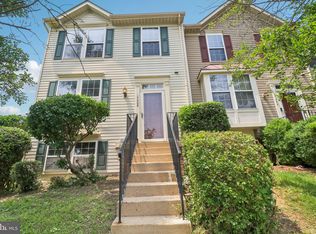
- $449,7003 bd3 ba1.5k sqft17416 Kagera Dr, Dumfries, VA 22025Off Market
- $482,2003 bd4 ba2.3k sqft17404 Kagera Dr, Dumfries, VA 22025Off Market
- $417,7003 bd3 ba1.2k sqft17402 Kagera Dr, Dumfries, VA 22025Off Market
- $443,5003 bd2 ba1.3k sqft17418 Kagera Dr, Dumfries, VA 22025Off Market
- $462,2003 bd3 ba2.2k sqft17400 Kagera Dr, Dumfries, VA 22025Off Market
Nearby schools
GreatSchools rating
- 9/10John F. Pattie Sr. Elementary SchoolGrades: PK-5Distance: 2.3 mi
- 4/10Graham Park Middle SchoolGrades: 6-8Distance: 1.6 mi
- 7/10Forest Park High SchoolGrades: 9-12Distance: 3.1 mi
Schools provided by the listing agent
- Middle: Graham Park
- High: Forest Park
- District: Prince William County Public Schools
Source: Bright MLS. This data may not be complete. We recommend contacting the local school district to confirm school assignments for this home.
Get a cash offer in 3 minutes
Find out how much your home could sell for in as little as 3 minutes with a no-obligation cash offer.
Estimated market value
$460,100
Get a cash offer in 3 minutes
Find out how much your home could sell for in as little as 3 minutes with a no-obligation cash offer.
Estimated market value
$460,100
- Virginia
- Prince William County
- Dumfries
- 22025
- 17410 Kagera Dr
Nearby cities
Nearby zip codes
Other Dumfries Topics
