Skip main navigation
Off market
Street View
  • $318,900

    17410 Moscato, San Antonio, TX 78247

    3beds
    1,918sqft
    Townhouse
    Built in 2017
    3,484 Square Feet Lot
    $318,900 Zestimate®
    $166/sqft
    $2,130 Estimated rent

    Home value

    $318,900

    $303,000 - $335,000

    $2,130/mo

    Zestimate® history
    Loading
    Loading...

    Owner options

    List your home for rent

    $2,130/mo

    Rent Zestimate®

    Find your next renter with Zillow Rental Manager. Plus, with online applications, you can quickly screen prospective tenants – for free.

    Learn more

    $2,130/mo

    Rent Zestimate®

    Refinance and save

    $2,374/mo

    Est. payment

    Refinancing to a lower rate could help reduce your monthly payments and save thousands over the life of the loan.

    See today's rates

    $2,374/mo

    Est. payment

    Explore your selling options

    Work with a Zillow partner agent

    Leverage their expertise and Zillow's premium Showcase listings to get your home seen by more buyers.

    Get started

    List with your own agent

    Get your home in front of millions of buyers by listing it on Zillow.

    Learn how to do it

    Sell it yourself

    Take full control of how buyers see your home on Zillow by listing For Sale by Owner (FSBO).

    List your home

    What's special

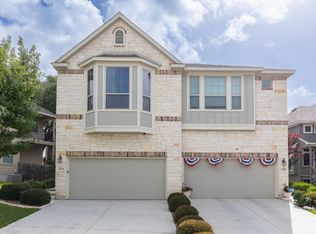
    Model perfect, luxury townhome with beautifully appointed upgrades. Split level, 3bd/2.5 ba home sits on a private lot. Spacious open floor plan on second level perched atop mature trees. Your lavish tree house oasis awaits! A cascade of windows lines the main living area filling the room with natural light. Prepare to be dazzled by the beautiful hardwood floors flowing from the living room into the gourmet kitchen that showcases a large center island and overhead designer pendant lights. Gorgeous high end granite counters. Contemporary shaker cabinets with hardware to match and lots of storage. Under cabinet lighting illuminates the stylish tile backsplash. High end appliances with gas cooking range completes this Chef's Delight. Generous sized master bedroom with Bay Windows and ensuite bath. A large walk in closet included. Powder room and utility room also located on the second level. Exquisite upgraded staircase railing with wood balusters will escort you down to the first level family room with a walk out to the backyard patio. Perfect back yard for pets to play. Second and third bedroom with walk-in closets, upgraded carpet and pads also occupy this floor. Full bathroom with gorgeous tile surround in shower/tub combo. Crown molding accentuates the sophisticated design style throughout this home. Two car garage. Deep driveway to fit multiple vehicles. Convenient location off of 1604 and easy access to 35 & 281. Close to Randolph AFB, shopping, restaurants and entertainment venues. This townhome has it all! Remember to view this listing through my Virtual Tour site.

    This property is off market, which means it's not currently listed for sale or rent on Zillow. This may be different from what's available on other websites or public sources.
    Facts & features

    Interior

    Bedrooms & bathrooms
    • Bedrooms: 3
    • Bathrooms: 3
    • Full bathrooms: 2
    • 1/2 bathrooms: 1
    Heating
    • Forced air, Gas
    Cooling
    • Central
    Appliances
    • Included: Dishwasher, Microwave
    Features
    • Flooring: Tile, Carpet, Hardwood
    Interior area
    • Total interior livable area: 1,918 sqft

    Property

    Parking
    • Total spaces: 2
    • Parking features: Garage - Attached
    Features
    • Exterior features: Stone, Brick, Cement / Concrete
    Lot
    • Size: 3,484 Square Feet
    Details
    • Parcel number: 1248350

    Construction

    Type & style
    • Home type: Townhouse
    Materials
    • Foundation: Slab
    • Roof: Composition
    Condition
    • Year built: 2017

    Community & HOA

    HOA
    • Has HOA: Yes
    • HOA fee: $165 monthly
    Location
    • Region: San Antonio

    Financial & listing details

    • Price per square foot: $166/sqft
    • Tax assessed value: $297,230
    • Inclusions: Washer Connection, Dryer Connection, Ceiling Fans, Stove/Range, Smoke Alarm, Gas Water Heater, Dishwasher, Microwave Oven, Gas Cooking, Disposal, Water Softener (owned), In Wall Pest Control

    Price history

    Price history is unavailable.

    Public tax history

    YearProperty taxesTax assessment
    2025-- $297,230 +6.1%
    2024$4,768 -6.3%$280,250 -3%
    2023$5,087 -16.2%$289,000 +3.8%
    2022$6,072 +1.4%$278,377 +10%
    2021$5,985 $253,070 +2.8%
    2020$5,985 $246,210 +0.3%
    2019-- $245,420
    Find assessor info on the county website

    Neighborhood: 78247

    Nearby schools

    GreatSchools rating
    Schools provided by the listing agent
    • Elementary: Steubing
    • Middle: Harris
    • High: Madison
    • District: North East I.S.D

    Source: The MLS. This data may not be complete. We recommend contacting the local school district to confirm school assignments for this home.

    Get a cash offer in 3 minutes
    Find out how much your home could sell for in as little as 3 minutes with a no-obligation cash offer.
    Estimated market value
    $318,900
    Get a cash offer in 3 minutes
    Find out how much your home could sell for in as little as 3 minutes with a no-obligation cash offer.
    Estimated market value
    $318,900