Skip main navigation
Off market
  • $361,400

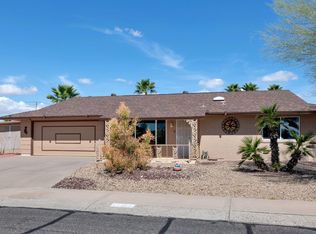
    17410 N FOOTHILLS Drive W, Sun City, AZ 85373

    3beds
    2baths
    2,150sqft
    Single Family Residence
    Built in 1978
    0.41 Acres Lot
    $361,400 Zestimate®
    $168/sqft
    $1,974 Estimated rent

    Home value

    $361,400

    $318,000 - $405,000

    $1,974/mo

    Zestimate® history
    Loading
    Loading...

    Owner options

    List your home for rent

    $1,974/mo

    Rent Zestimate®

    Find your next renter with Zillow Rental Manager. Plus, with online applications, you can quickly screen prospective tenants – for free.

    Learn more

    $1,974/mo

    Rent Zestimate®

    Refinance and save

    $2,101/mo

    Est. payment

    Refinancing to a lower rate could help reduce your monthly payments and save thousands over the life of the loan.

    See today's rates

    $2,101/mo

    Est. payment

    Explore your selling options

    Work with a Zillow partner agent

    Leverage their expertise and Zillow's premium Showcase listings to get your home seen by more buyers.

    Get started

    List with your own agent

    Get your home in front of millions of buyers by listing it on Zillow.

    Learn how to do it

    Sell it yourself

    Take full control of how buyers see your home on Zillow by listing For Sale by Owner (FSBO).

    List your home

    What's special

    LOVELY 3 BEDROOM (CASTILLO MODEL) IN PHASE 3 HAS SO MUCH TO OFFER. IT FEATURES NEUTRAL TILE AND CARPET, SEVERAL CEILING FANS, DUAL PANE WINDOWS, AND PLANTATION SHUTTERS. RELAX AND BE COMFY IN THE FAMILY ROOM THAT OFFERS A COZY FIREPLACE. THE LARGE LIVING AND DINING ROOMS ARE GREAT FOR ENTERTAINING WITH CONVENIENT ACCESS TO THE KITCHEN. ENJOY COOKING IN THE LOVELY KITCHEN FEATURING A KITCHEN AID COOKTOP, BUILT-IN OVEN, AND MICROWAVE. THE GUEST BATH HAS A LARGE TILED SHOWER WITH GLASS DOORS, GRANITE COUNTERS, AND TILED FLOOR. MASTER BATH FEATURES HANDICAP ACCESSIBLE SHOWER. TRANE 5 TON HEAT PUMP-2008, ELECTRIC PANEL UPGRADE TO 200 AMP-2009, WATER HEATER 2014. PLEASE COME AND LOOK, YOU WILL NOT BE DISAPPOINTED.

    This property is not currently displayed as for sale or rent on Zillow. This may be different from what's on other websites or public sources.

    Zillow last checked:

    Listing updated:

    Listed by:

    Violet Hull 602-339-9787,

    Coldwell Banker Realty,

    Rita Krentzel 623-521-6491,

    Coldwell Banker Realty

    Bought with:

    Jeff C Taylor, SA028438000

    West USA Realty

    Source: ARMLS,MLS#: 5289453MLS Logo

    Facts & features

    Interior

    Bedrooms & bathrooms
    • Bedrooms: 3
    • Bathrooms: 2
    Primary bedroom
    • Area: 221
    • Dimensions: 17.00 x 13.00
    Bedroom 2
    • Area: 143
    • Dimensions: 11.00 x 13.00
    Bedroom 3
    • Area: 143
    • Dimensions: 13.00 x 11.00
    Other
    • Area: 294
    • Dimensions: 14.00 x 21.00
    Dining room
    • Area: 192
    • Dimensions: 16.00 x 12.00
    Living room
    • Area: 308
    • Dimensions: 22.00 x 14.00
    Heating
    • Electric
    Cooling
    • Central Air, Ceiling Fan(s)
    Appliances
    • Included: Electric Cooktop
    Features
    • High Speed Internet, Eat-in Kitchen, Pantry, 3/4 Bath Master Bdrm
    • Flooring: Carpet, Tile
    • Windows: Skylight(s), Solar Screens, Vinyl Frame
    • Has basement: No
    Interior area
    • Total structure area: 2,150
    • Total interior livable area: 2,150 sqft

    Property

    Parking
    • Total spaces: 2
    • Parking features: Garage Door Opener, Attch'd Gar Cabinets
    • Garage spaces: 2
    Accessibility
    • Accessibility features: Bath Roll-In Shower, Bath Grab Bars
    Features
    • Stories: 1
    • Patio & porch: Covered
    • Pool features: None
    • Spa features: None
    • Fencing: Block,Chain Link,Wrought Iron
    Lot
    • Size: 0.41 Acres
    • Features: Cul-De-Sac, Gravel/Stone Front, Gravel/Stone Back, Auto Timer H2O Front, Auto Timer H2O Back
    Details
    • Parcel number: 23007705
    • Special conditions: Age Restricted (See Remarks)

    Construction

    Type & style
    • Home type: SingleFamily
    • Property subtype: Single Family Residence
    Materials
    • Stucco, Wood Frame, Painted
    • Roof: Composition
    Condition
    • Year built: 1978
    Details
    • Builder name: Del Webb

    Utilities & green energy

    • Sewer: Private Sewer
    • Water: Pvt Water Company

    Community & HOA

    Community
    • Features: Golf, Community Spa Htd, Tennis Court(s), Fitness Center
    • Subdivision: SUN CITY 57
    HOA
    • Has HOA: Yes
    • Services included: No Fees
    • HOA name: SCHOA
    • HOA phone: 623-974-4718
    Location
    • Region: Sun City

    Financial & listing details

    • Price per square foot: $168/sqft
    • Annual tax amount: $1,080
    • Date on market: 6/13/2025
    • Cumulative days on market: 163 days
    • Listing terms: Cash,Conventional,FHA,VA Loan
    • Ownership: Fee Simple

    Price history

    DateEventPrice
    12/31/2015Sold$185,000$86/sqft
    Source: ARMLS #5289453 Report a problem

    Public tax history

    Tax history is unavailable.

    Neighborhood: 85373

    Nearby schools

    GreatSchools rating
    Schools provided by the listing agent
    • District: Peoria Unified School District

    Source: ARMLS. This data may not be complete. We recommend contacting the local school district to confirm school assignments for this home.

    Get a cash offer in 3 minutes
    Find out how much your home could sell for in as little as 3 minutes with a no-obligation cash offer.
    Estimated market value
    $361,400
    Get a cash offer in 3 minutes
    Find out how much your home could sell for in as little as 3 minutes with a no-obligation cash offer.
    Estimated market value
    $361,400