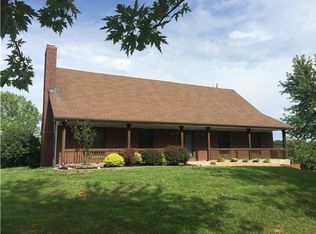
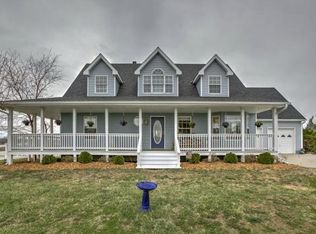
Spacious ranch on 20.6 acres with lake. This beautifully treed property has amazing views and offers a complete private and tranquil retreat. Some of the amazing features this home offers are an open floor plan with 4 bedrooms and two full baths, attached two car garage, walk-out basement, and red barn chicken coop. Grand living room with fireplace and a wall of windows providing an abundance of natural light. Updated kitchen comes equipped with SS appliances, island, pantry, and loads of cabinet space. Kitchen opens to the dining room area which creates the perfect environment for family gatherings or entertaining guests. Primary suite is tucked away at the back of home with en-suite bath and generous walk-in closet. Three additional bedrooms, full bathroom, and laundry room are located on the main level. Every room is this home has the perfect view! Unfinished walk out lower level has endless opportunity with it's own private patio. Home is in excellent condition and meticulously maintained. Geo thermal system cools and heats the home efficiently. The highlight amongst many is the 8-acre lake which is perfect for fishing, canoeing, paddle boarding, and more. Many trees and pathways to explore by foot or on an ATV. This unique property truly has it all. Minutes away from town and Kearny schools.
Sold
Zillow last checked:
Listing updated:
Bought with:
Marshall Neth, 2004014693
Keller Williams KC North
Source: Heartland MLS as distributed by MLS GRID,MLS#: 2492890
Price history
| Date | Event | Price |
|---|---|---|
| 9/4/2024 | Sold | -- |
Source:  Heartland MLS as distributed by MLS GRID #2492890 Report a problem Heartland MLS as distributed by MLS GRID #2492890 Report a problem | ||
| 8/3/2024 | Pending sale | $635,000$302/sqft |
Source: Heartland MLS as distributed by MLS GRID #2492890 Report a problem | ||
| 7/26/2024 | Listed for sale | $635,000+5.8%$302/sqft |
Source: Heartland MLS as distributed by MLS GRID #2492890 Report a problem | ||
| 6/17/2024 | Contingent | $599,950$285/sqft |
Source: Heartland MLS as distributed by MLS GRID #2492890 Report a problem | ||
| 6/13/2024 | Price change | $599,950-14.2%$285/sqft |
Source: Heartland MLS as distributed by MLS GRID #2492890 Report a problem | ||
| 10/11/2023 | Price change | $699,000-12.1%$332/sqft |
Source: Heartland MLS as distributed by MLS GRID #2454589 Report a problem | ||
| 9/22/2023 | Listed for sale | $795,000+14.4%$378/sqft |
Source: Heartland MLS as distributed by MLS GRID #2454589 Report a problem | ||
| 9/22/2022 | Sold | -- |
Source: Heartland MLS as distributed by MLS GRID #2393298 Report a problem | ||
| 9/16/2022 | Pending sale | $695,000$330/sqft |
Source: Heartland MLS as distributed by MLS GRID #2393298 Report a problem | ||
| 8/30/2022 | Price change | $695,000-1.4%$330/sqft |
Source: Heartland MLS as distributed by MLS GRID #2393298 Report a problem | ||
| 8/17/2022 | Listed for sale | $705,000$335/sqft |
Source: Heartland MLS as distributed by MLS GRID #2393298 Report a problem | ||
Get a cash offer in 3 minutes
Find out how much your home could sell for in as little as 3 minutes with a no-obligation cash offer.
Estimated market value
$681,000
