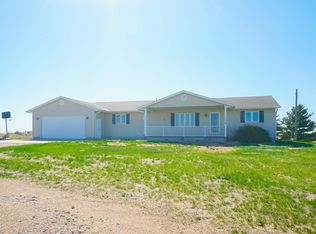
Rare Kenesaw acreage with expansive shop space across three buildings! This brick ranch home built in 2001 sits on 7.67 acres. Just under 4000 total square feet, the home has been thoughtfully designed with three bedrooms and three bathrooms on the main level. It has a great walk-in primary closet! There are laundry hookups on both the main and basement level. The main level is spacious with a walk out patio. Downstairs has been completely remodeled. You will find a second kitchen, a large living area, a gas fireplace, one bedroom with egress, and a non-conforming bedroom. Multiple buildings ensure plenty of room for tractors, classic cars, equipment, you name it. Building 1 is a 40x60 Cleary with a vehicle lift and concrete slope for center drainage (14' ceiling). Building 2 is a 45x81 Cleary with pallet storage (12' ceiling). Building 3 is an insulated 42x83 Morton with an office, half-bath, and a workshop area with a kitchenette (12' ceiling). All kitchen appliances, washer and dryer are included. A fenced garden area, pear and apple trees on the property are just the cherry on top!
Lot/land
Price cut: $50K (7/23)
$699,000
17410 W 12th St, Kenesaw, NE 68956
4beds
4baths
7.67Acres
Single Family Residence
Built in 2001
7.67 Acres Lot
$-- Zestimate®
$178/sqft
$-- HOA
What's special
Rare kenesaw acreageFenced garden area
- 89 days |
- 322 |
- 6 |
Zillow last checked:
Listing updated:
Listed by:
Josie Haussermann,
Nebraska Realty Hastings
Source: REALTORS of Greater Mid-Nebraska MLS,MLS#: 20260608
Facts & features
Interior
Bedrooms & bathrooms
- Bedrooms: 4
- Bathrooms: 4
- Main level bathrooms: 3
Rooms
- Room types: Master Bathroom, Workshop
Primary bedroom
- Level: M
- Area: 217.5
- Dimensions: 14.5 x 15
Bedroom 2
- Level: M
- Area: 140
- Dimensions: 10 x 14
Bedroom 3
- Level: M
- Area: 130
- Dimensions: 10 x 13
Bedroom 4
- Level: B
- Area: 180
- Dimensions: 12 x 15
Bedroom 5
- Level: B
- Area: 180
- Dimensions: 12 x 15
Dining room
- Features: Living/Dining Combination, Kitchen/Dining
Family room
- Features: Bar, Fireplace, Carpet, Tile
- Level: B
- Area: 450
- Dimensions: 18 x 25
Kitchen
- Features: Eat-in Kitchen, Laminate
- Level: M
- Area: 252
- Dimensions: 14 x 18
Living room
- Features: Sliding Glass Door, Carpet
- Level: M
- Area: 486
- Dimensions: 18 x 27
Basement
- Area: 1959
Heating
- Electric, Heat Pump
Cooling
- Central Air
Appliances
- Included: Dishwasher, Disposal, Refrigerator, Microwave, Jenn-Aire, Cooktop, Oven, Electric Water Heater
- Laundry: Main Level, In Basement, Bedroom Level, Electric, Vinyl
Features
- Walk-In Closet(s), Central Vacuum, Mstr Bath
- Windows: Window Treatments, Blinds
- Basement: Full,Crawl Space,Finished,Sump Pump
- Number of fireplaces: 1
- Fireplace features: Family Room, One, Gas
Interior area
- Total structure area: 3,918
- Total interior livable area: 3,918 sqft
- Finished area above ground: 1,959
- Finished area below ground: 1,959
Video & virtual tour
Property
Parking
- Total spaces: 2
- Parking features: Attached, Garage Door Opener
- Attached garage spaces: 2
Features
- Patio & porch: Patio
- Exterior features: Rain Gutters
- Waterfront features: None
Lot
- Size: 7.67 Acres
- Features: Landscaping: Established Yard, Fair
Details
- Additional structures: Workshop
- Parcel number: 010001980
- Zoning: Agr
Utilities & green energy
- Sewer: Septic Tank
- Water: Well
- Utilities for property: Natural Gas Connected, Electricity Connected
Community & HOA
Community
- Security: Smoke Detector(s)
- Subdivision: NE
Location
- Region: Kenesaw
Financial & listing details
- Price per square foot: $178/sqft
- Tax assessed value: $580,764
- Annual tax amount: $4,985
- Price range: $699K - $699K
- Date on market: 4/28/2026
- Cumulative days on market: 90 days
- Electric utility on property: Yes
- Road surface type: Gravel
Estimated market value
Not available
Estimated sales range
Not available
Not available
Price history
| Date | Event | Price |
|---|---|---|
| 7/23/2026 | Price change | $699,000-6.7%$178/sqft |
Source: REALTORS of Greater Mid-Nebraska MLS #20260608 Report a problem | ||
| 4/28/2026 | Listed for sale | $749,000$191/sqft |
Source: REALTORS of Greater Mid-Nebraska MLS #20260608 Report a problem | ||
Public tax history
| Year | Property taxes | Tax assessment |
|---|---|---|
| 2025 | $4,985 +0.9% | $580,764 +9.6% |
| 2024 | $4,941 -21.8% | $530,111 +9.7% |
| 2023 | $6,318 -3.6% | $483,352 +5.1% |
| 2022 | $6,556 +10.8% | $459,813 +6.2% |
| 2021 | $5,916 +1.8% | $433,058 +7.1% |
| 2020 | $5,812 +17.3% | $404,255 +3.6% |
| 2018 | $4,953 +7.2% | $390,255 |
| 2017 | $4,619 | $390,255 +7.3% |
| 2016 | -- | $363,670 +21.4% |
| 2010 | $5,131 -0.2% | $299,485 |
| 2009 | $5,142 | $299,485 |
Find assessor info on the county website
Monthly payment
Climate risks
Neighborhood: 68956
Nearby schools
GreatSchools rating
- 9/10Kenesaw Elementary SchoolGrades: PK-6Distance: 1.7 mi
- 7/10Kenesaw Secondary SchoolGrades: 7-12Distance: 1.7 mi
Schools provided by the listing agent
- Elementary: Kenesaw Public School
- Middle: Kenesaw Public School
- High: Kenesaw Public School
Source: REALTORS of Greater Mid-Nebraska MLS. This data may not be complete. We recommend contacting the local school district to confirm school assignments for this home.
- $437,500-- bd2 ba1.9k sqft1250 S Smith Ave, Kenesaw, NE 68956Off Market
- $1,255,407-- bd-- ba-- sqft17050 W Dld Rd, Kenesaw, NE 68956Off Market
- $1,449,3284 bd2 ba3k sqft515 N Wanda Ave, Kenesaw, NE 68956Off Market
- $287,5003 bd2 ba1.4k sqft17830 W 26th St, Kenesaw, NE 68956Off Market
- $100,0004 bd3 ba1.8k sqft17275 W Dld Rd, Juniata, NE 68956Pending
- $409,9005 bd6 ba2.3k sqft2785 N Holstein Ave, Kenesaw, NE 68956Off Market
- $431,1003 bd2 ba944 sqft18130 W 26th St, Kenesaw, NE 68956Off Market
- $225,3002 bd2 ba864 sqft2965 N Holstein Ave, Kenesaw, NE 68956Off Market
A local agent can set up tours, give advice and negotiate with sellers.