Skip main navigation
Sold for $495,000
  • $495,000

    17411 Cherrywood CT #7304, BONITA SPRINGS, FL 34135

    3beds
    1,741sqft
    Condominium
    Built in 2020
    -- sqft lot
    $494,800 Zestimate®
    $284/sqft
    $7,090 Estimated rent

    Home value

    $494,800

    $440,000 - $554,000

    $7,090/mo

    Zestimate® history
    Loading
    Loading...

    Owner options

    List your home for rent

    $7,090/mo

    Rent Zestimate®

    Find your next renter with Zillow Rental Manager. Plus, with online applications, you can quickly screen prospective tenants – for free.

    Learn more

    $7,090/mo

    Rent Zestimate®

    Refinance and save

    $15,797/mo

    Est. payment

    Refinancing to a lower rate could help reduce your monthly payments and save thousands over the life of the loan.

    See today's rates

    $15,797/mo

    Est. payment

    Explore your selling options

    Work with a Zillow partner agent

    Leverage their expertise and Zillow's premium Showcase listings to get your home seen by more buyers.

    Get started

    List with your own agent

    Get your home in front of millions of buyers by listing it on Zillow.

    Learn how to do it

    Sell it yourself

    Take full control of how buyers see your home on Zillow by listing For Sale by Owner (FSBO).

    List your home

    What's special

    Stylish fixturesShiplap-wrapped islandRecently updated dishwasherCustom ceiling detailsInsulated garage doorBatten board accentsUpgraded lighting
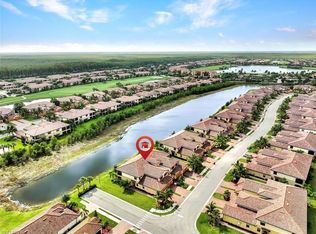
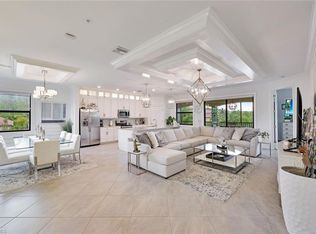
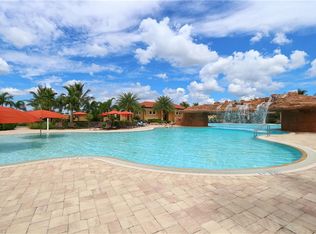
    Enjoy all the amenities of Bonita National with Social Membership included in this beautifully upgraded first-floor Arrowhead coach home offering 3 bedrooms, 2 baths, and 1,741 sq ft of move-in ready living. A shiplap-accented foyer with a custom feature wall sets a refined coastal tone, flowing into a designer kitchen with subway tile backsplash, a shiplap-wrapped island, upgraded lighting, and a recently updated dishwasher. The open-concept living area is elevated with custom ceiling details, batten board accents, and stylish fixtures—perfect for both everyday living and entertaining. Enjoy carpet-free living with premium plank flooring throughout all bedrooms, including a sleek primary suite with a grid accent wall, upgraded fan, and enhanced media setup. Guest bedrooms mirror the same attention to detail, while added laundry cabinetry and custom millwork along the garage entry bring both function and style. The lanai is your private outdoor retreat, finished with designer tile, dual ceiling fans, and motorized hurricane screens—ideal for relaxing or entertaining year-round. Additional highlights include an insulated garage door and a well-maintained HVAC system for added comfort and peace of mind. As a social member, enjoy a stunning clubhouse with diverse dining options—from elegant indoor settings to a relaxed poolside café and grill with full service to your lounge chair. Amenities include a resort-style pool with waterfall and lap lanes, 8 Har-Tru tennis courts, a state-of-the-art fitness center with aerobic studio, U-Topia Spa, sauna, and three satellite pools. Pickleball and bocce courts are expected in 2026, adding more ways to stay active and social. Social membership includes all amenities except golf, with golf available off-season (May–November). Just minutes from Gulf beaches, RSW Airport, Naples and the soon to come Midtown shops and dining, this home delivers the perfect blend of luxury, convenience, and resort-style living.

    Zillow last checked:

    Listing updated:

    Listed by:

    Janice Paul 239-464-5288,

    Compass Florida LLC

    Bought with:

    Matt Loveall

    DomainRealty.com LLC

    Source: SWFLMLS,MLS#: 226012278MLS LogoOriginating MLS: Naples

    Facts & features

    Interior

    Bedrooms & bathrooms
    • Bedrooms: 3
    • Bathrooms: 2
    • Full bathrooms: 2
    Rooms
    • Room types: Screened Lanai/Porch, 3 Bed
    Dining room
    • Features: Dining - Family, Eat-in Kitchen
    Kitchen
    • Features: Island, Walk-In Pantry
    Heating
    • Central
    Cooling
    • Ceiling Fan(s), Central Air
    Appliances
    • Included: Dishwasher, Disposal, Dryer, Microwave, Range, Refrigerator/Freezer, Washer
    • Laundry: Inside
    Features
    • Built-In Cabinets, Fire Sprinkler, Pantry, Smoke Detectors, Walk-In Closet(s), Laundry in Residence, Screened Lanai/Porch
    • Flooring: Tile
    • Doors: Impact Resistant Doors
    • Windows: Impact Resistant Windows, Shutters Electric
    • Has fireplace: No
    Interior area
    • Total structure area: 2,338
    • Total interior livable area: 1,741 sqft

    Property

    Parking
    • Total spaces: 2
    • Parking features: Driveway, Attached
    • Attached garage spaces: 2
    • Has uncovered spaces: Yes
    Features
    • Stories: 1
    • Patio & porch: Screened Lanai/Porch
    • Pool features: Community
    • Has view: Yes
    • View description: Landscaped Area, Pond
    • Has water view: Yes
    • Water view: Pond
    • Waterfront features: Lake
    • Frontage type: Lakefront
    Lot
    • Size: 6,359 Square Feet
    • Features: Zero Lot Line
    Details
    • Additional structures: Tennis Court(s)
    • Parcel number: 014826B223073.7304

    Construction

    Type & style
    • Home type: Condo
    • Property subtype: Condominium
    Materials
    • Block, Stucco
    • Foundation: Concrete Block
    • Roof: Tile
    Condition
    • New construction: No
    • Year built: 2020

    Utilities & green energy

    • Water: Central

    Community & HOA

    Community
    • Features: Clubhouse, Pool, Fitness Center, Golf, Restaurant, Sidewalks, Street Lights, Tennis Court(s), Gated
    • Security: Smoke Detector(s), Gated Community, Fire Sprinkler System
    • Subdivision: BONITA NATIONAL GOLF AND COUNTRY CLUB
    HOA
    • Has HOA: Yes
    • Amenities included: Clubhouse, Pool, Community Room, Fitness Center, Full Service Spa, Golf Course, Internet Access, Restaurant, Sauna, Sidewalk, Streetlight, Tennis Court(s), Underground Utility
    • HOA fee: $12,488 annually
    Location
    • Region: Bonita Springs

    Financial & listing details

    • Price per square foot: $284/sqft
    • Tax assessed value: $450,181
    • Annual tax amount: $7,546
    • Date on market: 3/28/2026
    • Lease term: Buyer Finance/Cash

    Price history

    DateEventPrice
    7/15/2026Sold$495,000-4.8%$284/sqft
    Source: SWFLMLS #226012278 Report a problem
    6/14/2026Pending sale$520,000$299/sqft
    Source: SWFLMLS #226012278 Report a problem
    6/4/2026Price change$520,000-6.3%$299/sqft
    Source: SWFLMLS #226012278 Report a problem
    4/9/2026Price change$555,000-3.5%$319/sqft
    Source: SWFLMLS #226012278 Report a problem
    3/28/2026Listed for sale$574,900+91.2%$330/sqft
    Source: SWFLMLS #226012278 Report a problem
    11/21/2020Sold$300,700$173/sqft
    Source: Public Record Report a problem

    Public tax history

    YearProperty taxesTax assessment
    2025$7,547 +14.5%$450,181 +35.9%
    2024$6,590 0%$331,224 +10%
    2023$6,591 +16.1%$301,113 +10%
    2022$5,675 +13%$273,739 +10%
    2021$5,022 +182.1%$248,854 +929.3%
    2020$1,780 $24,177
    Find assessor info on the county website

    Neighborhood: 34135

    Nearby schools

    GreatSchools rating
    Sell for more on Zillow
    Get a Zillow Showcase℠ listing at no additional cost and you could sell for .
    $494,800
    2% more
    +$9,896
    With Zillow Showcase(estimated)
    $504,696
    Sell for more on Zillow
    Get a Zillow Showcase℠ listing at no additional cost and you could sell for .
    $494,800
    2% more
    +$9,896
    With Zillow Showcase(estimated)
    $504,696