Skip main navigation
Sold for $2,405,000
  • Listed by: BHHS CA Properties • Sherry Farsany • Contact: 714-343-6566
    Bought with: TOPFIND REALTY
    $2,405,000

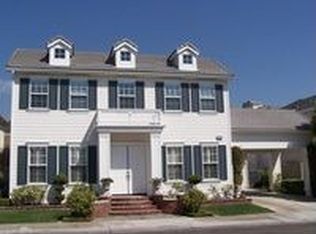
    17411 Harlan Dr, Yorba Linda, CA 92886

    5beds
    3,799sqft
    Single Family Residence
    Built in 2002
    10,413 Square Feet Lot
    $2,545,300 Zestimate®
    $633/sqft
    $6,780 Estimated rent

    Home value

    $2,545,300

    $2.42M - $2.70M

    $6,780/mo

    Zestimate® history
    Loading
    Loading...

    Owner options

    List your home for rent

    $6,780/mo

    Rent Zestimate®

    Find your next renter with Zillow Rental Manager. Plus, with online applications, you can quickly screen prospective tenants – for free.

    Learn more

    $6,780/mo

    Rent Zestimate®

    Refinance and save

    $15,136/mo

    Est. payment

    Refinancing to a lower rate could help reduce your monthly payments and save thousands over the life of the loan.

    See today's rates

    $15,136/mo

    Est. payment

    Explore your selling options

    Work with a Zillow partner agent

    Leverage their expertise and Zillow's premium Showcase listings to get your home seen by more buyers.

    Get started

    List with your own agent

    Get your home in front of millions of buyers by listing it on Zillow.

    Learn how to do it

    Sell it yourself

    Take full control of how buyers see your home on Zillow by listing For Sale by Owner (FSBO).

    List your home

    What's special

    Welcome to this exceptional single-family home located in the prestigious Vista Verde community in Yorba Linda. This stunning residence offers a total of 4 bedrooms, 3 and half bathrooms, a versatile loft ideal for a game room, a convenient downstairs office, providing a total living space of 3,799 square feet. As you step inside, you are greeted with soaring ceilings and a spiral staircase that seamlessly connects the living areas with formal living room, formal dining room, including a welcoming family room that leads out to the beautiful backyard with fruit tree. Here, you can enjoy and relax. This beautiful home is Conveniently located near the renowned Black Gold Golf Course, this home offers easy access to leisure activities for golf enthusiasts. The gourmet kitchen is a chef's dream, featuring granite countertops, a large center island boasting beautiful wood cabinetry and high-end appliances, making meal preparation a delightful experience. In addition to its luxurious amenities, this home is situated in one of the best school districts, making it an ideal choice for families seeking top-tier education for their children. With Heritage Oak private school and the public library just a few minutes away, residents have access to excellent educational resources and community amenities. Experience the epitome of luxury living in the Vista Verde community. This homes comes with fully paid for Solar Power System with Tesla Home Charger . All appliances are included. Pictures coming soon. Excluded: Washer & dryer

    Zillow last checked:

    Listing updated:

    Listed by:

    Sherry Farsany DRE #01831027 714-343-6566,

    BHHS CA Properties

    Bought with:

    CARL LOFTON, DRE #01838812

    TOPFIND REALTY

    Source: CRMLS,MLS#: PW24155091MLS LogoOriginating MLS: California Regional MLS

    Facts & features

    Interior

    Bedrooms & bathrooms
    • Bedrooms: 5
    • Bathrooms: 4
    • Full bathrooms: 3
    • 1/2 bathrooms: 1
    • Main level bathrooms: 1
    • Main level bedrooms: 1
    Rooms
    • Room types: Bathroom, Bedroom, Den, Entry/Foyer, Family Room, Foyer, Game Room, Kitchen, Laundry, Living Room, Primary Bathroom, Office, Dining Room
    Bedroom
    • Features: All Bedrooms Up
    Bathroom
    • Features: Bathtub, Dual Sinks, Granite Counters, Separate Shower
    Kitchen
    • Features: Granite Counters, Kitchen Island, Walk-In Pantry
    Heating
    • Central, Natural Gas, Solar
    Cooling
    • Central Air, Dual
    Appliances
    • Included: 6 Burner Stove, Built-In Range, Double Oven, Dishwasher, Electric Oven, Gas Cooktop, Gas Oven, Microwave, Refrigerator, Self Cleaning Oven, Water Softener, Water To Refrigerator, Water Heater, Dryer
    • Laundry: Washer Hookup, Laundry Room
    Features
    • Breakfast Bar, Balcony, Breakfast Area, Ceiling Fan(s), Cathedral Ceiling(s), Separate/Formal Dining Room, Pantry, All Bedrooms Up, Bedroom on Main Level, Entrance Foyer, Jack and Jill Bath
    • Flooring: Carpet, Tile, Wood
    • Windows: Double Pane Windows, Screens, Shutters
    • Has fireplace: Yes
    • Fireplace features: Gas, Living Room
    • Common walls with other units/homes: No Common Walls
    Interior area
    • Total interior livable area: 3,799 sqft

    Property

    Parking
    • Total spaces: 8
    • Parking features: Door-Multi, Direct Access, Door-Single, Driveway, Garage, On Street, Storage
    • Attached garage spaces: 3
    • Carport spaces: 3
    • Covered spaces: 6
    • Uncovered spaces: 2
    Accessibility
    • Accessibility features: None
    Features
    • Levels: Two
    • Stories: 2
    • Entry location: Front door
    • Patio & porch: Concrete, Stone, Tile
    • Exterior features: Rain Gutters
    • Pool features: None
    • Spa features: None
    • Fencing: Good Condition,Stucco Wall
    • Has view: Yes
    • View description: None
    Lot
    • Size: 10,413 Square Feet
    • Features: 0-1 Unit/Acre, Back Yard, Cul-De-Sac, Front Yard, Sprinklers In Rear, Sprinklers In Front, Near Park, Sprinklers Timer, Sprinkler System
    Details
    • Additional structures: Gazebo, Sauna Private, Storage, Cabana
    • Parcel number: 32223130
    • Special conditions: Standard

    Construction

    Type & style
    • Home type: SingleFamily
    • Property subtype: Single Family Residence
    Materials
    • Drywall, Concrete, Stucco
    • Foundation: Slab
    • Roof: Tile
    Condition
    • Turnkey
    • New construction: No
    • Year built: 2002
    Details
    • Builder name: Toll Brother

    Utilities & green energy

    • Electric: 220 Volts in Garage, Photovoltaics Seller Owned
    • Sewer: Public Sewer
    • Water: Public
    • Utilities for property: Electricity Available, Natural Gas Available, Sewer Available, Water Connected
    Green energy
    • Energy generation: Solar

    Community & HOA

    Community
    • Features: Biking, Golf, Gutter(s), Hiking, Lake, Street Lights, Park
    • Security: Prewired, Security System, Carbon Monoxide Detector(s), 24 Hour Security, Smoke Detector(s), Security Lights
    Location
    • Region: Yorba Linda

    Financial & listing details

    • Price per square foot: $633/sqft
    • Tax assessed value: $2,071,763
    • Date on market: 7/28/2024
    • Cumulative days on market: 7 days
    • Listing terms: Cash,Conventional
    • Road surface type: Alley Paved

    Price history

    DateEventPrice
    9/5/2024Sold$2,405,000+0.4%$633/sqft
    Source: CRMLS #PW24155091 Report a problem
    8/9/2024Contingent$2,395,000$630/sqft
    Source: CRMLS #PW24155091 Report a problem
    7/29/2024Listed for sale$2,395,000+24.7%$630/sqft
    Source: CRMLS #PW24155091 Report a problem
    3/29/2022Sold$1,920,000+6.7%$505/sqft
    Source: Public Record Report a problem
    3/10/2022Contingent$1,799,988$474/sqft
    Source: CRMLS #OC22029638 Report a problem
    3/3/2022Listed for sale$1,799,988$474/sqft
    Source: CRMLS #OC22029638 Report a problem
    3/2/2022Contingent$1,799,988$474/sqft
    Source: CRMLS #OC22029638 Report a problem
    2/26/2022Listed for sale$1,799,988+44%$474/sqft
    Source: CRMLS #OC22029638 Report a problem
    4/29/2014Sold$1,250,000-3.1%$329/sqft
    Source: Public Record Report a problem
    3/5/2014Pending sale$1,290,000$340/sqft
    Source: CENTURY 21 Award #PW14023590 Report a problem
    2/5/2014Listed for sale$1,290,000-0.8%$340/sqft
    Source: Award, Inc #PW14023590 Report a problem
    12/22/2006Sold$1,300,000+95.2%$342/sqft
    Source: Public Record Report a problem
    1/30/2002Sold$666,000$175/sqft
    Source: Public Record Report a problem

    Public tax history

    YearProperty taxesTax assessment
    2026-- $2,071,763 +2%
    2025$22,856 +2.3%$2,031,141 +1.7%
    2024$22,346 +1.4%$1,997,568 +2%
    2023$22,046 -4.7%$1,958,400 +35.6%
    2022$23,133 +41.6%$1,443,945 +2%
    2021$16,340 +0.5%$1,415,633 +1%
    2020$16,266 $1,401,118 +2%
    2019$16,266 +3.8%$1,373,646 +2%
    2018$15,676 +3%$1,346,712 +2%
    2017$15,213 $1,320,306 +2%
    2016$15,213 +2.1%$1,294,418 +1.5%
    2015$14,904 +18.5%$1,274,975 +16.9%
    2014$12,578 $1,091,000
    2013-- $1,091,000
    2012-- $1,091,000
    2011-- $1,091,000 +7.9%
    2010-- $1,011,000
    2009-- $1,011,000 -11.9%
    2008-- $1,147,500 -11.7%
    2007-- $1,300,000 +80.7%
    2006-- $719,495 +2%
    2005-- $705,388 +2%
    2004-- $691,557 +1.9%
    2003-- $678,883 +12.5%
    2002-- $603,352 +208.1%
    2001$2,100 $195,840
    Find assessor info on the county website

    Neighborhood: 92886

    Nearby schools

    GreatSchools rating
    Schools provided by the listing agent
    • Elementary: Lakeview
    • Middle: Yorba Linda
    • High: Yorba Linda

    Source: CRMLS. This data may not be complete. We recommend contacting the local school district to confirm school assignments for this home.

    Get a cash offer in 3 minutes
    Find out how much your home could sell for in as little as 3 minutes with a no-obligation cash offer.
    Estimated market value
    $2,545,300
    Get a cash offer in 3 minutes
    Find out how much your home could sell for in as little as 3 minutes with a no-obligation cash offer.
    Estimated market value
    $2,545,300