Skip main navigation
For sale
  • $210,000

    17411 Huntersglen Cir, Humble, TX 77396

    3beds
    1,704sqft
    : 
    $1,741/mo
    Get pre-qualified
    Single Family Residence
    Built in 1981
    7,819 Square Feet Lot
    $207,900 Zestimate®
    $123/sqft
    $33/mo HOA

    What's special

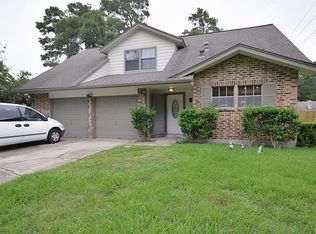
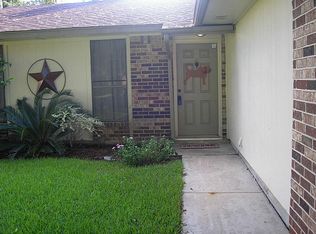
    Opportunity is knocking! Aggressively priced to sell quickly in “As Is” condition, this home is ready for someone with vision to make it shine. Pair the price with a renovation loan and create the home you’ve always wanted! Seller has already tackled several big-ticket items: roof replaced approx. 5 years ago, replacement windows, PEX plumbing and Hardie Plank-style siding. Inside, enjoy granite countertops, SS appliances, refrigerator included, and a spacious family room with soaring vaulted ceilings, natural wood beam and inviting fireplace. The primary suite offers an ensuite bath and walk-in closet. A charming front porch welcomes you home, while the covered back patio is ready for outdoor fun. The neighborhood keeps the fun going with a pool/splash pad, parks, tennis/pickleball courts! Walk to the elementary school and enjoy easy access to IAH, shopping, dining & entertainment. Bring your ideas, roll up your sleeves and turn this incredible opportunity into something spectacular!
    9 days
    |
    324
    |
    40
    |

    Likely to sell faster than

    Zillow last checked:

    Listing updated:

    Listed by:

    Rhonda Ferris TREC #0445577 713-819-7372,

    RE/MAX Universal

    Source: HAR,MLS#: 62958675MLS Logo

      Facts & features

      Interior

      Bedrooms & bathrooms
      • Bedrooms: 3
      • Bathrooms: 2
      • Full bathrooms: 2
      Rooms
      • Room types: Utility Room
      Primary bedroom
      • Level: First
      • Area: 210
      • Dimensions: 15X14
      Bedroom
      • Level: First
      • Area: 110
      • Dimensions: 11X10
      Bedroom
      • Level: First
      • Area: 110
      • Dimensions: 11X10
      Breakfast
      • Level: First
      • Area: 64
      • Dimensions: 8X8
      Other
      • Level: First
      • Area: 130
      • Dimensions: 13X10
      Family room
      • Level: First
      • Area: 702
      • Dimensions: 27X26
      Kitchen
      • Level: First
      • Area: 110
      • Dimensions: 11X10
      Heating
      • Natural Gas
      Cooling
      • Ceiling Fan(s), Electric
      Appliances
      • Included: Disposal, Refrigerator, Microwave, Gas Range, Dishwasher
      Features
      • High Ceilings, Vaulted Ceiling, Wet Bar, All Bedrooms Down, En-Suite Bath, Primary Bed - 1st Floor, Walk-In Closet(s)
      • Flooring: Carpet, Tile
      • Windows: Insulated/Low-E windows, Window Coverings
      • Number of fireplaces: 1
      • Fireplace features: Gas Log
      Interior area
      • Total structure area: 1,704
      • Total interior livable area: 1,704 sqft

      Property

      Parking
      • Total spaces: 2
      • Parking features: Attached, Double-Wide Driveway
      • Attached garage spaces: 2
      Features
      • Stories: 1
      • Patio & porch: Covered, Patio/Deck, Porch, Screened
      • Fencing: Back Yard
      Lot
      • Size: 7,819 Square Feet
      • Features: Cleared, Subdivided, 0 Up To 1/4 Acre
      Details
      • Parcel number: 1085960000027

      Construction

      Type & style
      • Home type: SingleFamily
      • Architectural style: Traditional
      • Property subtype: Single Family Residence
      Materials
      • Brick, Cement Siding
      • Foundation: Slab
      • Roof: Composition
      Condition
      • New construction: No
      • Year built: 1981

      Utilities & green energy

      • Water: Water District

      Community & HOA

      Community
      • Subdivision: Atascosita Forest Sec 01
      HOA
      • Has HOA: Yes
      • Amenities included: Jogging Path, Park, Picnic Area, Playground, Pool
      • HOA fee: $400 annually
      Location
      • Region: Humble

      Financial & listing details

      • Price per square foot: $123/sqft
      • Tax assessed value: $231,093
      • Annual tax amount: $5,870
      • Date on market: 8/18/2026
      • Listing terms: Cash,Conventional,FHA,VA Loan
      • Road surface type: Concrete, Curbs, Gutters

        Estimated market value

        $207,900

        $198,000 - $218,000

        $1,863/mo

        Price history

        DateEventPrice
        8/25/2026Listed for sale$210,000$123/sqft
        Source: HAR #62958675 Report a problem
        8/22/2026Pending sale$210,000$123/sqft
        Source: HAR #62958675 Report a problem
        8/21/2026Listed for sale$210,000+100.2%$123/sqft
        Source: HAR #62958675 Report a problem
        1/14/2013Sold--
        Source: Agent Provided Report a problem
        10/2/2012Listed for sale$104,900$62/sqft
        Source: RE/MAX Associates Northeast II #16070419 Report a problem

        Public tax history

        YearProperty taxesTax assessment
        2025$1,619 +5.4%$231,093 -1.2%
        2024$1,536 +20.3%$233,920 +0.9%
        2023$1,277 +8.9%$231,888 +13.8%
        2022$1,172 $203,769 +21.1%
        2021-- $168,251 +6%
        2020$1,067 +8.5%$158,668 +7.1%
        2019$984 -67.5%$148,118 +10.1%
        2018$3,026 $134,525
        2017$3,026 +12.3%$134,525 +26.9%
        2016$2,695 -9.3%$106,000 -16.9%
        2015$2,970 $127,490 +16.1%
        2014$2,970 $109,817 +24.8%
        2013-- $87,992
        2012-- $87,992 -17%
        2011-- $105,991 -5.9%
        2010-- $112,672
        2009-- $112,672
        2007-- $112,672 +11.2%
        2006-- $101,300
        2005-- $101,300
        2004-- $101,300 +6%
        2003-- $95,600 +3.5%
        2002-- $92,400 +4.4%
        2001-- $88,500 +9.9%
        2000-- $80,500
        Find assessor info on the county website

        Monthly payment

        Est. payment

        Payment breakdown

        Explore the cost of this home by adjusting the details. Changes won't be saved.
        All calculations are estimates and provided by Zillow, Inc. for informational purposes only. Actual amounts may vary.
        HOA fees may include property taxes on listings classified as Co-Ops. Contact the listing agent and/or owner for fee details.
        See how much you could borrow to make a competitive offer.

        Climate risks

        Neighborhood: 77396

        Getting around

        44 / 100
        Car-Dependent
        35 / 100
        Somewhat Bikeable

        Nearby schools

        GreatSchools rating
        Schools provided by the listing agent
        • Elementary: Whispering Pines Elementary School
        • Middle: Humble Middle School
        • High: Humble High School

        Source: HAR. This data may not be complete. We recommend contacting the local school district to confirm school assignments for this home.

        A local agent can set up tours, give advice and negotiate with sellers.

        Browse local experts

        Similar homes