Skip main navigation
Sold for $1,436,000
  • Listed by: RE/MAX Select One • Adam Rodell • Contact: 714-846-3800
    Bought with: RE/MAX Select One
    $1,436,000

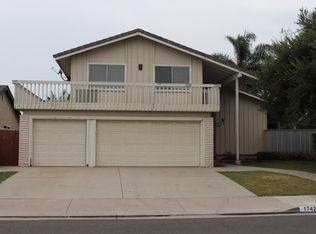
    17411 Kurt Ln, Huntington Beach, CA 92647

    4beds
    1,934sqft
    Single Family Residence
    Built in 1970
    6,452 Square Feet Lot
    $1,448,500 Zestimate®
    $743/sqft
    $6,045 Estimated rent

    Home value

    $1,448,500

    $1.33M - $1.58M

    $6,045/mo

    Zestimate® history
    Loading
    Loading...

    Owner options

    List your home for rent

    $6,045/mo

    Rent Zestimate®

    Find your next renter with Zillow Rental Manager. Plus, with online applications, you can quickly screen prospective tenants – for free.

    Learn more

    $6,045/mo

    Rent Zestimate®

    Refinance and save

    $9,013/mo

    Est. payment

    Refinancing to a lower rate could help reduce your monthly payments and save thousands over the life of the loan.

    See today's rates

    $9,013/mo

    Est. payment

    Explore your selling options

    Work with a Zillow partner agent

    Leverage their expertise and Zillow's premium Showcase listings to get your home seen by more buyers.

    Get started

    List with your own agent

    Get your home in front of millions of buyers by listing it on Zillow.

    Learn how to do it

    Sell it yourself

    Take full control of how buyers see your home on Zillow by listing For Sale by Owner (FSBO).

    List your home

    What's special

    Rv gateEnsuite bathsNew modern light fixturesLarge primary suitesNew interior paintEngineered wood floorsWonderful floor plan
    Ring in New Year 2025 in luxury and style with this beautifully expanded Franciscan Fountains pool home featuring 4 bedrooms + 3 baths that's move-in ready. Located near iconic HB Central Park on a professionally manicured interior corner lot, this home features a wonderful floor plan w/vaulted ceilings and 2 large primary suites (1 Upstairs and 1 Downstairs) w/ensuite baths. Both primary suites offer lots of closet space and show light & bright w/great windows & sliding door. The loving Sellers have just completed improvements including new interior paint, new patterned carpet (in bedrooms), new modern light fixtures, new door hardware, new electrical outlets and light switches, and new water heater. Additional upgrades include engineered wood floors, dual pane windows & sliders, recessed LED lights, upgraded kitchen w/granite counters and abundant cabinetry, upgraded bathrooms, retractable canvas awning w/remote control, solar pool heating system (owned and paid for), and outdoor BBQ island. There's a great dog run w/artificial turf and an RV gate for your recreational toys. This neighborhood is ideally located near all of HB's most desired amenities including 350 acre Central Park & Library, Murdy Park & Community Center, Senior Center in Central Park, The Equestrian Center, HB Disc Course, Meadowlark Golf Course & Country Club, The Wetlands & Walking Trails, major markets including Sprouts & Trader Joe's, and just minutes from Downtown HB Pier/Shops/Beach & HB Harbour Restaurants/Beaches/Marina!

    Zillow last checked:

    Listing updated:

    Listed by:

    Adam Rodell DRE #01238787 714-747-2117,

    RE/MAX Select One

    Bought with:

    Adam Rodell, DRE #01238787

    RE/MAX Select One

    Source: CRMLS,MLS#: OC25004707MLS LogoOriginating MLS: California Regional MLS

    Facts & features

    Interior

    Bedrooms & bathrooms
    • Bedrooms: 4
    • Bathrooms: 3
    • Full bathrooms: 3
    • Main level bathrooms: 2
    • Main level bedrooms: 3
    Rooms
    • Room types: Bedroom, Entry/Foyer, Living Room, Primary Bathroom, Primary Bedroom, Other, Dining Room
    Primary bedroom
    • Features: Main Level Primary
    Primary bedroom
    • Features: Primary Suite
    Primary bedroom
    • Features: Multiple Primary Suites
    Bedroom
    • Features: Bedroom on Main Level
    Bathroom
    • Features: Dual Sinks, Full Bath on Main Level, Low Flow Plumbing Fixtures, Remodeled, Tub Shower, Upgraded, Vanity, Walk-In Shower
    Kitchen
    • Features: Granite Counters, Kitchen/Family Room Combo, Pots & Pan Drawers, Remodeled, Updated Kitchen
    Other
    • Features: Walk-In Closet(s)
    Heating
    • Central
    Cooling
    • None
    Appliances
    • Included: Dishwasher, Electric Oven, Water To Refrigerator
    • Laundry: In Garage
    Features
    • Breakfast Bar, Cathedral Ceiling(s), Separate/Formal Dining Room, In-Law Floorplan, Open Floorplan, Recessed Lighting, Bedroom on Main Level, Main Level Primary, Multiple Primary Suites, Primary Suite, Walk-In Closet(s)
    • Flooring: See Remarks
    • Windows: Double Pane Windows
    • Has fireplace: Yes
    • Fireplace features: Living Room
    • Common walls with other units/homes: No Common Walls
    Interior area
    • Total interior livable area: 1,934 sqft

    Property

    Parking
    • Total spaces: 2
    • Parking features: Direct Access, Garage Faces Front, Garage, RV Potential, RV Access/Parking
    • Attached garage spaces: 2
    Features
    • Levels: Two
    • Stories: 2
    • Entry location: 1
    • Patio & porch: See Remarks
    • Exterior features: Awning(s), Rain Gutters
    • Has private pool: Yes
    • Pool features: Filtered, Gunite, In Ground, Private, Solar Heat
    • Spa features: None
    • Fencing: Block,Wood
    • Has view: Yes
    • View description: Neighborhood
    Lot
    • Size: 6,452 Square Feet
    • Features: Corner Lot, Near Park, Near Public Transit, Sprinkler System
    Details
    • Additional structures: Shed(s)
    • Parcel number: 16507401
    • Special conditions: Standard

    Construction

    Type & style
    • Home type: SingleFamily
    • Architectural style: Traditional
    • Property subtype: Single Family Residence
    Materials
    • Copper Plumbing
    • Foundation: Slab
    • Roof: Composition
    Condition
    • Turnkey
    • New construction: No
    • Year built: 1970
    Details
    • Builder name: William Lyon Homes

    Utilities & green energy

    • Electric: 220 Volts in Garage, 220 Volts in Kitchen
    • Sewer: Public Sewer
    • Water: Public
    • Utilities for property: Underground Utilities

    Community & HOA

    Community
    • Features: Curbs, Street Lights, Sidewalks, Park
    • Security: Carbon Monoxide Detector(s), Smoke Detector(s)
    • Subdivision: Franciscan Fountains (Fran)
    Location
    • Region: Huntington Beach

    Financial & listing details

    • Price per square foot: $743/sqft
    • Tax assessed value: $985,333
    • Annual tax amount: $11,229
    • Date on market: 1/9/2025
    • Cumulative days on market: 3 days
    • Listing terms: Conventional,FHA,Submit,VA Loan

    Price history

    DateEventPrice
    1/28/2025Sold$1,436,000+3.7%$743/sqft
    Source: CRMLS #OC25004707 Report a problem
    1/14/2025Contingent$1,385,000$716/sqft
    Source: CRMLS #OC25004707 Report a problem
    1/9/2025Listed for sale$1,385,000+63.1%$716/sqft
    Source: CRMLS #OC25004707 Report a problem
    10/20/2016Sold$849,000-2.3%$439/sqft
    Source: Public Record Report a problem
    9/13/2016Pending sale$869,000$449/sqft
    Source: H & M Realty Group #OC16170378 Report a problem
    8/4/2016Listed for sale$869,000+13%$449/sqft
    Source: H & M Realty Group #OC16170378 Report a problem
    12/2/2004Sold$769,000+208.8%$398/sqft
    Source: Public Record Report a problem
    6/6/1997Sold$249,000$129/sqft
    Source: Public Record Report a problem

    Public tax history

    YearProperty taxesTax assessment
    2025$11,229 +3.1%$985,333 +2%
    2024$10,894 +2.3%$966,013 +2%
    2023$10,649 +1.5%$947,072 +2%
    2022$10,495 +1.9%$928,502 +2%
    2021$10,301 +1.1%$910,297 +1%
    2020$10,186 $900,964 +2%
    2019$10,186 +1.8%$883,299 +2%
    2018$10,005 +4%$865,980 +2%
    2017$9,620 $849,000 +6%
    2016$9,620 +8.3%$801,032 +1.5%
    2015$8,882 +7.5%$789,000 +6%
    2014$8,263 $744,580 +18%
    2013-- $631,000
    2012-- $631,000
    2011-- $631,000 -3.8%
    2010-- $656,000 -4.4%
    2009-- $686,000 -5.6%
    2008-- $726,500 -9.2%
    2007-- $800,067 +2%
    2006-- $784,380 +2%
    2005-- $769,000 +143.5%
    2004-- $315,795 +1.9%
    2003-- $310,008 +2%
    2002-- $303,930 +2%
    2001$3,024 +5.2%$297,971 +10.3%
    2000$2,875 $270,202
    Find assessor info on the county website

    Neighborhood: 92647

    Nearby schools

    GreatSchools rating
    Get a cash offer in 3 minutes
    Find out how much your home could sell for in as little as 3 minutes with a no-obligation cash offer.
    Estimated market value
    $1,448,500
    Get a cash offer in 3 minutes
    Find out how much your home could sell for in as little as 3 minutes with a no-obligation cash offer.
    Estimated market value
    $1,448,500