Skip main navigation
Sold for $340,000
  • $340,000

    17411 N JASMINE Drive, Sun City, AZ 85373

    2beds
    2baths
    1,503sqft
    Single Family Residence
    Built in 1978
    9,238 Square Feet Lot
    $330,100 Zestimate®
    $226/sqft
    $1,569 Estimated rent

    Home value

    $330,100

    $314,000 - $347,000

    $1,569/mo

    Zestimate® history
    Loading
    Loading...

    Owner options

    List your home for rent

    $1,569/mo

    Rent Zestimate®

    Find your next renter with Zillow Rental Manager. Plus, with online applications, you can quickly screen prospective tenants – for free.

    Learn more

    $1,569/mo

    Rent Zestimate®

    Refinance and save

    $1,976/mo

    Est. payment

    Refinancing to a lower rate could help reduce your monthly payments and save thousands over the life of the loan.

    See today's rates

    $1,976/mo

    Est. payment

    Explore your selling options

    Work with a Zillow partner agent

    Leverage their expertise and Zillow's premium Showcase listings to get your home seen by more buyers.

    Get started

    List with your own agent

    Get your home in front of millions of buyers by listing it on Zillow.

    Learn how to do it

    Sell it yourself

    Take full control of how buyers see your home on Zillow by listing For Sale by Owner (FSBO).

    List your home

    What's special

    Garage door remotesLow-maintenance desert landscapingBuilt-in bbqModern charmOversized laundry roomBuilt-in storage cabinetsGable roof design
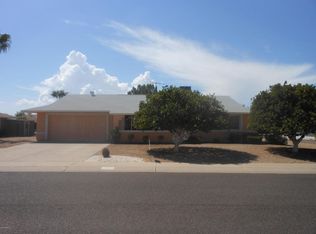
    This impeccably maintained home boasts two generously sized bedrooms, two bathrooms, and a two-car garage complete with storage cabinets. Its exterior has undergone a stunning remodel featuring a gable roof design, stucco & freshly painted finishes, elevating its modern charm and curb appeal. Noteworthy upgrades include a new roof installed in 2023, which now also features solar panels for energy efficiency, a new A/C unit from 2022, updated bathroom in 2022, and new flooring added in 2020. Inside, the spacious kitchen is fully equipped and showcases an extended countertop and stylish backsplash. The formal living/dining room is adorned with wood laminate flooring, while the adjacent family room provides a comfortable space just off the kitchen. From here, step out onto the paver-covered patio, complete with a built-in BBQ, perfect for outdoor entertaining. The low-maintenance desert landscaping in both the front and back yards adds to the appeal. The home also features an oversized laundry room with built-in storage cabinets, offering ample space for a private office or den area. Additional highlights include two stencil-painted walls, dual-pane windows, ceiling fans, garage door remotes, and a paver-lined front entrance.

    Zillow last checked:

    Listing updated:

    Listed by:

    Susan Shreve 623-330-9338,

    Century 21 Arizona Foothills

    Bought with:

    Pamela Manwaring, SA698600000

    eXp Realty

    Source: ARMLS,MLS#: 6667136MLS Logo

    Facts & features

    Interior

    Bedrooms & bathrooms
    • Bedrooms: 2
    • Bathrooms: 2
    Heating
    • Electric
    Cooling
    • Central Air, Ceiling Fan(s)
    Features
    • High Speed Internet, Eat-in Kitchen, Pantry, Full Bth Master Bdrm
    • Flooring: Carpet, Laminate, Tile
    • Windows: Low Emissivity Windows, Solar Screens, Double Pane Windows, ENERGY STAR Qualified Windows, Vinyl Frame
    • Has basement: No
    Interior area
    • Total structure area: 1,503
    • Total interior livable area: 1,503 sqft

    Property

    Parking
    • Total spaces: 4
    • Parking features: Garage Door Opener, Attch'd Gar Cabinets
    • Garage spaces: 2
    • Uncovered spaces: 2
    Features
    • Stories: 1
    • Patio & porch: Covered
    • Exterior features: Built-in Barbecue
    • Pool features: None
    • Spa features: None
    • Fencing: None
    Lot
    • Size: 9,238 Square Feet
    • Features: Desert Back, Desert Front
    Details
    • Parcel number: 20041809
    • Special conditions: Age Restricted (See Remarks)

    Construction

    Type & style
    • Home type: SingleFamily
    • Property subtype: Single Family Residence
    Materials
    • Stucco, Wood Frame, Painted
    • Roof: Composition
    Condition
    • Year built: 1978
    Details
    • Builder name: Del Webb

    Utilities & green energy

    • Sewer: Public Sewer
    • Water: Pvt Water Company
    Green energy
    • Energy efficient items: Solar Panels

    Community & HOA

    Community
    • Features: Racquetball, Golf, Pickleball, Community Spa, Community Spa Htd, Transportation Svcs, Community Media Room, Tennis Court(s), Fitness Center
    • Subdivision: SUN CITY 54
    HOA
    • Has HOA: No
    • Services included: No Fees
    Location
    • Region: Sun City

    Financial & listing details

    • Price per square foot: $226/sqft
    • Tax assessed value: $247,200
    • Annual tax amount: $1,067
    • Date on market: 10/24/2025
    • Cumulative days on market: 33 days
    • Listing terms: Cash,Conventional,FHA,VA Loan
    • Ownership: Fee Simple

    Price history

    DateEventPrice
    4/30/2024Sold$340,000$226/sqft
    Source: ARMLS #6667136 Report a problem
    3/26/2024Pending sale$340,000$226/sqft
    Source: ARMLS #6667136 Report a problem
    3/17/2024Price change$340,000-5.5%$226/sqft
    Source: ARMLS #6667136 Report a problem
    3/6/2024Price change$359,900-6.5%$239/sqft
    Source: ARMLS #6667136 Report a problem
    3/1/2024Price change$385,000-3.7%$256/sqft
    Source: ARMLS #6667136 Report a problem
    2/25/2024Price change$399,900-3.6%$266/sqft
    Source: ARMLS #6667136 Report a problem
    2/22/2024Listed for sale$415,000+186.2%$276/sqft
    Source: ARMLS #6667136 Report a problem
    12/15/2014Sold$145,000-0.6%$96/sqft
    Source: ARMLS #5195810 Report a problem
    11/15/2014Pending sale$145,900$97/sqft
    Source: Coldwell Banker Residential Brokerage - Sun City Greenway #5195810 Report a problem
    11/6/2014Listed for sale$145,900+45.9%$97/sqft
    Source: Coldwell Banker Residential Brokerage - Sun City Greenway #5195810 Report a problem
    12/29/2010Sold$100,000-8.3%$67/sqft
    Source: Public Record Report a problem
    9/24/2010Listed for sale$109,000$73/sqft
    Source: Ken Meade Realty #4463118 Report a problem

    Public tax history

    YearProperty taxesTax assessment
    2025$349 +4.9%$24,720 -8.1%
    2024$333 -8.8%$26,900 +118.7%
    2023$365 -64.3%$12,302 -29.7%
    2022$1,021 +0.8%$17,500 +6.3%
    2021$1,013 +1.5%$16,470 +12.7%
    2020$997 +4%$14,620 +6.9%
    2019$959 $13,680 +10.1%
    2018$959 +3.4%$12,420 +12.3%
    2017$927 +11.9%$11,060 +6%
    2016$829 +15.5%$10,430 +9%
    2015$718 $9,570 +20.7%
    2014-- $7,930 +4.2%
    2013-- $7,610 -9.9%
    2012-- $8,450 -16.3%
    2011-- $10,100 -2.1%
    2010-- $10,320 -19.8%
    2009-- $12,870 -16.4%
    2008-- $15,400 +9.2%
    2007-- $14,100 +64%
    2006-- $8,600
    2005-- $8,600 +12.4%
    2004-- $7,650
    2003-- $7,650 -1.3%
    2002-- $7,750
    Find assessor info on the county website

    Neighborhood: 85373

    Nearby schools

    GreatSchools rating
    Get a cash offer in 3 minutes
    Find out how much your home could sell for in as little as 3 minutes with a no-obligation cash offer.
    Estimated market value
    $330,100
    Get a cash offer in 3 minutes
    Find out how much your home could sell for in as little as 3 minutes with a no-obligation cash offer.
    Estimated market value
    $330,100