Skip main navigation
Sold for $225,000
  • $225,000

    17411 SE 74th Netherclift Ter, The Villages, FL 32162

    2beds
    1,148sqft
    Single Family Residence
    Built in 2003
    5,663 Square Feet Lot
    $224,300 Zestimate®
    $196/sqft
    $2,611 Estimated rent

    Home value

    $224,300

    $202,000 - $249,000

    $2,611/mo

    Zestimate® history
    Loading
    Loading...

    Owner options

    List your home for rent

    $2,611/mo

    Rent Zestimate®

    Find your next renter with Zillow Rental Manager. Plus, with online applications, you can quickly screen prospective tenants – for free.

    Learn more

    $2,611/mo

    Rent Zestimate®

    Refinance and save

    $1,816/mo

    Est. payment

    Refinancing to a lower rate could help reduce your monthly payments and save thousands over the life of the loan.

    See today's rates

    $1,816/mo

    Est. payment

    Explore your selling options

    Work with a Zillow partner agent

    Leverage their expertise and Zillow's premium Showcase listings to get your home seen by more buyers.

    Get started

    List with your own agent

    Get your home in front of millions of buyers by listing it on Zillow.

    Learn how to do it

    Sell it yourself

    Take full control of how buyers see your home on Zillow by listing For Sale by Owner (FSBO).

    List your home

    What's special

    Inviting exteriorNicely landscaped yard
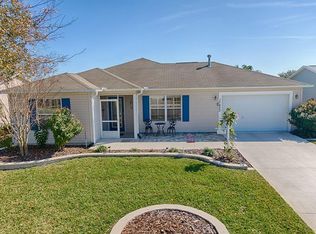
    Welcome to The Villages, a vibrant 55+ community that offers an active and engaging lifestyle. This charming BOND PAID Austin ranch home, located in the Village of Chatham, is the perfect retreat for those seeking a relaxed and comfortable living experience. As you approach the home, you'll be greeted by the inviting exterior, featuring a nicely landscaped yard and quiet street right across from the Chatham Recreation Center. The enclosed lanai is equipped with acrylic windows, ceramic tile flooring, and pull-down shades, making it an ideal spot to enjoy the fresh air and sunshine or when closed keep elements out. Inside, it boasts a spacious and open floor plan, with ceramic tile flooring throughout the main living areas. The kitchen features oak cabinets, laminate counters, stainless steel appliances, natural gas range, and a eat at island. The adjacent dining area is perfect for enjoying meals with family and friends, and the sliding glass doors lead out to that great enclosed lanai we spoke of. The spacious primary bedroom features a large walk-in closet and an en-suite bathroom with a separate shower and toilet area. The guest room is a cozy retreat, with a large closet and a tub/shower combo in the adjacent bathroom. The garage is finished off nicely with a painted floor, washer, and dryer, making it a convenient and practical space. It is an oversized one car with a golf cart space. Multiple savings are here as well with a new 2025 HVAC system, 2021 Roof, reconditioned irrigation system in 2026 & as mentioned paid bond. The Villages offers a wide range of amenities and activities, including the nearby recreation centers, fitness centers, golf courses, and community pools. Residents can also enjoy the convenience of being close to shopping, dining, and medical facilities. This charming ranch home is an ideal "snowbird" home or investment property w/ rental potential. With its comfortable and practical design, it's the perfect retreat for anyone seeking an engaging lifestyle.

    Zillow last checked:

    Listing updated:

    Listing Provided by:

    Frances Pierce PA 352-459-5601,

    REALTY EXECUTIVES IN THE VILLAGES 352-753-7500

    Bought with:

    Angela Kranz, 3377764

    LPT REALTY, LLC

    Source: Stellar MLS,MLS#: G5107569MLS LogoOriginating MLS: Ocala - Marion

    Facts & features

    Interior

    Bedrooms & bathrooms
    • Bedrooms: 2
    • Bathrooms: 2
    • Full bathrooms: 2
    Primary bedroom
    • Features: Walk-In Closet(s)
    • Level: First
    Bedroom 2
    • Features: Built-in Closet
    • Level: First
    Balcony porch lanai
    • Level: First
    Dining room
    • Level: First
    Kitchen
    • Level: First
    Living room
    • Level: First
    Heating
    • Central, Natural Gas
    Cooling
    • Central Air
    Appliances
    • Included: Dishwasher, Dryer, Gas Water Heater, Microwave, Range, Refrigerator, Washer
    • Laundry: Gas Dryer Hookup, In Garage
    Features
    • Living Room/Dining Room Combo, Open Floorplan, Walk-In Closet(s)
    • Flooring: Carpet, Tile
    • Has fireplace: No
    Interior area
    • Total structure area: 1,808
    • Total interior livable area: 1,148 sqft

    Property

    Parking
    • Total spaces: 1
    • Parking features: Garage Door Opener, Golf Cart Parking, Oversized
    • Attached garage spaces: 1
    Features
    • Levels: One
    • Stories: 1
    • Patio & porch: Covered, Enclosed, Rear Porch, Screened
    • Exterior features: Irrigation System
    Lot
    • Size: 5,663 sqft
    • Dimensions: 61 x 91
    • Features: Cleared, Landscaped
    • Residential vegetation: Mature Landscaping
    Details
    • Parcel number: 6761079000
    • Zoning: R
    • Special conditions: None

    Construction

    Type & style
    • Home type: SingleFamily
    • Property subtype: Single Family Residence
    Materials
    • Vinyl Siding
    • Foundation: Slab
    • Roof: Shingle
    Condition
    • Completed
    • New construction: No
    • Year built: 2003
    Details
    • Builder model: Austin

    Utilities & green energy

    • Sewer: Public Sewer
    • Water: Public
    • Utilities for property: Cable Available, Electricity Connected, Natural Gas Connected, Sewer Connected, Underground Utilities, Water Connected

    Community & neighborhood

    Community
    • Community features: Clubhouse, Community Mailbox, Deed Restrictions, Dog Park, Fitness Center, Golf Carts OK, Golf, Park, Playground, Pool, Restaurant, Special Community Restrictions, Tennis Court(s)
    Senior living
    • Senior community: Yes
    Location
    • Region: The Villages
    • Subdivision: THE VILLAGES

    HOA & financial

    HOA
    • Has HOA: No
    • HOA fee: $204 monthly
    • Association name: VCDD
    • Association phone: 352-753-4508
    Other fees
    • Pet fee: $0 monthly
    Other financial information
    • Total actual rent: 0

    Other

    Other facts
    • Listing terms: Cash,Conventional,VA Loan
    • Ownership: Fee Simple
    • Road surface type: Paved

    Price history

    DateEventPrice
    5/8/2026Sold$225,000-4.3%$196/sqft
    Source: Stellar MLS #G5107569 Report a problem
    4/17/2026Pending sale$235,000$205/sqft
    Source: Stellar MLS #G5107569 Report a problem
    4/1/2026Price change$235,000-4.1%$205/sqft
    Source: Stellar MLS #G5107569 Report a problem
    3/19/2026Price change$245,000-2%$213/sqft
    Source: Stellar MLS #G5107569 Report a problem
    2/1/2026Listed for sale$250,000+35.8%$218/sqft
    Source: Stellar MLS #G5107569 Report a problem
    10/30/2017Sold$184,100+2.8%$160/sqft
    Source: Public Record Report a problem
    8/24/2017Listed for sale$179,000+4.1%$156/sqft
    Source: REALTY EXECUTIVES IN THE VILLA #G4846517 Report a problem
    6/13/2007Sold$172,000+51%$150/sqft
    Source: Public Record Report a problem
    6/19/2003Sold$113,900$99/sqft
    Source: Public Record Report a problem

    Public tax history

    YearProperty taxesTax assessment
    2024$3,222 +2%$180,188 +3%
    2023$3,157 +7.4%$174,940 +3%
    2022$2,939 +3.6%$169,845 +3%
    2021$2,837 +0.7%$164,898 +1.4%
    2020$2,816 +0.2%$162,621 +1.1%
    2019$2,812 $160,895 +1.8%
    2018$2,812 -17.9%$158,112 +9.1%
    2017$3,425 +3.6%$144,873 +2.8%
    2016$3,307 $140,976 +4.6%
    2015$3,307 +7.7%$134,747 +2.5%
    2014$3,070 +5.5%$131,485 +7.1%
    2013$2,910 +5.1%$122,814 +7.5%
    2012$2,770 -4.3%$114,288 -0.3%
    2011$2,893 -1.8%$114,608 -3.3%
    2010$2,945 -3.7%$118,502 -8.8%
    2009$3,059 +4.9%$129,883 +5.9%
    2008$2,915 -17.3%$122,649 -25.5%
    2007$3,527 +3.9%$164,595 +17.3%
    2006$3,395 +19.7%$140,264 +12%
    2005$2,835 $125,246 +23.7%
    2004$2,835 $101,241
    2002-- --

    Find assessor info on the county website

    Neighborhood: 32162

    Nearby schools

    GreatSchools rating
    Get a cash offer in 3 minutes
    Find out how much your home could sell for in as little as 3 minutes with a no-obligation cash offer.
    Estimated market value
    $224,300
    Get a cash offer in 3 minutes
    Find out how much your home could sell for in as little as 3 minutes with a no-obligation cash offer.
    Estimated market value
    $224,300