This beautiful French style home is designed for everyday living while offering the perfect layout for entertainment and function. Located in desirable Prairieville close to local amenities and top rated schools, including the new Prairieville High School. The spacious 4BR/2.5BA home has over 2600 sq ft of living area with an open kitchen and living room that features a gas log fireplace. The living room flows seamlessly into the den through beautiful French doors on one side and on the other side, to the outdoor covered patio. This floor plan offers versatility for entertainment and functional living. If you don’t need the den, utilize it as an office for remote work or whatever suites your needs. The home also features a formal dining room for extra dining space, making this a great home for large or intimate gatherings. The primary suite and additional bedrooms are all very spacious with generous closets. There is also a cozy nook upstairs that can be used as an office or keeping area. All this and a fully fenced in spacious back yard that offers privacy. The home is equipped with an outside junction box and a separate slab for placement of a generator. No flood insurance required.
Sold
Price Unknown
17411 W Autumn Dr, Prairieville, LA 70769
4beds
2,660sqft
Single Family Residence, Residential
Built in 2010
0.25 Acres Lot
$298,800 Zestimate®
$--/sqft
$2,622 Estimated rent
Home value
$298,800
$281,000 - $317,000
$2,622/mo
Zestimate® history
Owner options
List your home for rent
$2,622/mo
Rent Zestimate®
Find your next renter with Zillow Rental Manager. Plus, with online applications, you can quickly screen prospective tenants – for free.
$2,622/mo
Rent Zestimate®
Refinance and save
Refinancing to a lower rate could help reduce your monthly payments and save thousands over the life of the loan.
Explore your selling options
Work with a Zillow partner agent
Leverage their expertise and Zillow's premium Showcase listings to get your home seen by more buyers.
Get startedList with your own agent
Get your home in front of millions of buyers by listing it on Zillow.
Learn how to do itSell it yourself
Take full control of how buyers see your home on Zillow by listing For Sale by Owner (FSBO).
List your homeWhat's special
French doorsOutdoor covered patioGenerous closetsOpen kitchenGas log fireplaceFormal dining room
Zillow last checked:
Listing updated:
Listed by:
Andrea St. Germain,
eXp Realty
Bought with:
Francisco Ramos Medrano, 995713520
Holloway Homes LLC
Source: ROAM MLS,MLS#: 2024018693
Facts & features
Interior
Bedrooms & bathrooms
- Bedrooms: 4
- Bathrooms: 3
- Full bathrooms: 2
- Partial bathrooms: 1
Rooms
- Room types: Den, Dining Room, Kitchen, Living Room, Bedroom, Primary Bedroom, Office
Primary bedroom
- Features: En Suite Bath, Walk-In Closet(s)
- Level: Second
- Area: 204.6
- Width: 15.5
Bedroom 1
- Level: Second
- Area: 161.76
- Dimensions: 16 x 10.11
Bedroom 2
- Level: Second
- Area: 132.66
- Width: 9.9
Bedroom 3
- Level: Second
- Area: 180.84
- Width: 13.7
Dining room
- Level: First
- Area: 192.85
Kitchen
- Level: First
- Area: 178.1
- Width: 13
Living room
- Level: First
- Area: 413.1
- Width: 17
Office
- Level: Second
- Area: 100
- Dimensions: 10 x 10
Heating
- Central
Cooling
- Central Air
Appliances
- Laundry: Laundry Room, Washer/Dryer Hookups
Features
- Flooring: Ceramic Tile, Wood
- Windows: Drapes
- Number of fireplaces: 1
Interior area
- Total structure area: 3,457
- Total interior livable area: 2,660 sqft
Property
Parking
- Total spaces: 2
- Parking features: 2 Cars Park, Driveway, Garage
- Has garage: Yes
Features
- Stories: 2
- Patio & porch: Patio
- Fencing: Full,Wood
Lot
- Size: 0.25 Acres
- Dimensions: 79 x 137
Details
- Parcel number: 20018557
- Special conditions: Standard
Construction
Type & style
- Home type: SingleFamily
- Architectural style: French
- Property subtype: Single Family Residence, Residential
Materials
- Stucco Siding, Vinyl Siding, Frame
- Foundation: Slab
- Roof: Shingle
Condition
- New construction: No
- Year built: 2010
Utilities & green energy
- Gas: Atmos
- Water: Public
Community & HOA
Community
- Subdivision: Autumn Woods
Location
- Region: Prairieville
Financial & listing details
- Tax assessed value: $254,900
- Annual tax amount: $2,551
- Date on market: 10/7/2024
- Listing terms: Cash,Conventional,FHA,FMHA/Rural Dev,VA Loan
Price history
| Date | Event | Price |
|---|---|---|
| 12/13/2024 | Sold | -- |
Source:  ROAM MLS #2024018693 Report a problem ROAM MLS #2024018693 Report a problem | ||
| 11/13/2024 | Pending sale | $300,000$113/sqft |
Source: ROAM MLS #2024018693 Report a problem | ||
| 10/7/2024 | Listed for sale | $300,000+22.4%$113/sqft |
Source: ROAM MLS #2024018693 Report a problem | ||
| 12/29/2016 | Sold | -- |
Source: ROAM MLS #2016008927 Report a problem | ||
| 10/13/2016 | Price change | $245,000-2%$92/sqft |
Source: RE/MAX Real Estate Group #2016008927 Report a problem | ||
| 8/4/2016 | Price change | $250,000-2%$94/sqft |
Source: RE/MAX Real Estate Group #2016008927 Report a problem | ||
| 8/2/2016 | Price change | $255,000-1.9%$96/sqft |
Source: RE/MAX Real Estate Group #2016008927 Report a problem | ||
| 7/26/2016 | Price change | $260,000-1.9%$98/sqft |
Source: RE/MAX Real Estate Group #2016008927 Report a problem | ||
| 7/14/2016 | Price change | $265,000-1.9%$100/sqft |
Source: RE/MAX Real Estate Group #2016008927 Report a problem | ||
| 7/3/2016 | Price change | $270,000-3.2%$102/sqft |
Source: RE/MAX Real Estate Group #2016008927 Report a problem | ||
| 6/18/2016 | Listed for sale | $279,000$105/sqft |
Source: RE/MAX Real Estate Group #2016008927 Report a problem | ||
| 4/27/2005 | Sold | -- |
Source: Agent Provided Report a problem | ||
Public tax history
| Year | Property taxes | Tax assessment |
|---|---|---|
| 2025 | $2,551 +7.8% | $25,490 +9.8% |
| 2024 | $2,367 +2.4% | $23,220 +2.6% |
| 2023 | $2,312 +0% | $22,630 |
| 2022 | $2,312 +0% | $22,630 |
| 2021 | $2,311 -2.7% | $22,630 |
| 2020 | $2,374 -0.7% | $22,630 |
| 2019 | $2,392 +1.1% | $22,630 |
| 2018 | $2,365 | $22,630 +15.3% |
| 2017 | $2,365 0% | $19,630 |
| 2015 | $2,365 -0.5% | $19,630 -13.3% |
| 2014 | $2,378 | $22,630 |
| 2013 | $2,378 +1% | $22,630 |
| 2012 | $2,355 -0.2% | $22,630 |
| 2011 | $2,360 | $22,630 |
| 2010 | $2,360 | $22,630 |
| 2009 | $2,360 | $22,630 |
| 2008 | $2,360 +28.1% | $22,630 +25% |
| 2007 | $1,842 +5.1% | $18,110 |
| 2006 | $1,752 +4.1% | $18,110 +4.1% |
| 2005 | $1,683 | $17,390 |
Find assessor info on the county website
Neighborhood: 70769
Nearby homes
- $374,200-- bd-- ba2.4k sqft17403 W Autumn Dr, Prairieville, LA 70769Off Market
- $421,300-- bd-- ba3k sqft17417 W Autumn Dr, Prairieville, LA 70769Off Market
- $361,700-- bd-- ba2.3k sqft17406 Cherry Creek Dr, Prairieville, LA 70769Off Market
- $314,7004 bd3 ba2.2k sqft17412 Cherry Creek Dr, Prairieville, LA 70769Off Market
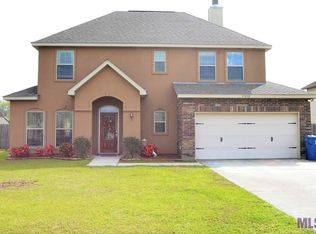
- $352,000-- bd-- ba2.2k sqft17395 W Autumn Dr, Prairieville, LA 70769Off Market
- $356,3004 bd3 ba2.7k sqft17398 Cherry Creek Dr, Prairieville, LA 70769Off Market
- $370,2004 bd3 ba2.3k sqft17410 W Autumn Dr, Prairieville, LA 70769Off Market
- $297,900-- bd-- ba1.7k sqft17420 Cherry Creek Dr, Prairieville, LA 70769Off Market
Nearby schools
GreatSchools rating
- 10/10Galvez Primary SchoolGrades: PK-5Distance: 2.1 mi
- 7/10Galvez Middle SchoolGrades: 6-8Distance: 0.8 mi
- NAPrairieville High SchoolGrades: 9-12Distance: 1.6 mi
Schools provided by the listing agent
- District: Ascension Parish
Source: ROAM MLS. This data may not be complete. We recommend contacting the local school district to confirm school assignments for this home.
Get a cash offer in 3 minutes
Find out how much your home could sell for in as little as 3 minutes with a no-obligation cash offer.
Estimated market value
$298,800
Get a cash offer in 3 minutes
Find out how much your home could sell for in as little as 3 minutes with a no-obligation cash offer.
Estimated market value
$298,800
- Louisiana
- Ascension Parish
- Prairieville
- 70769
- 17411 W Autumn Dr
Nearby cities
Nearby zip codes
Other Prairieville Topics
