Skip main navigation
Off market
  • $436,800

    17412 Cosgrove Way, Dumfries, VA 22026

    3beds
    1,627sqft
    Townhouse
    Built in 1991
    1,598 Square Feet Lot
    $436,800 Zestimate®
    $268/sqft
    $2,808 Estimated rent

    Home value

    $436,800

    $415,000 - $459,000

    $2,808/mo

    Zestimate® history
    Loading
    Loading...

    Owner options

    List your home for rent

    $2,808/mo

    Rent Zestimate®

    Find your next renter with Zillow Rental Manager. Plus, with online applications, you can quickly screen prospective tenants – for free.

    Learn more

    $2,808/mo

    Rent Zestimate®

    Refinance and save

    $2,750/mo

    Est. payment

    Refinancing to a lower rate could help reduce your monthly payments and save thousands over the life of the loan.

    See today's rates

    $2,750/mo

    Est. payment

    Explore your selling options

    Work with a Zillow partner agent

    Leverage their expertise and Zillow's premium Showcase listings to get your home seen by more buyers.

    Get started

    List with your own agent

    Get your home in front of millions of buyers by listing it on Zillow.

    Learn how to do it

    Sell it yourself

    Take full control of how buyers see your home on Zillow by listing For Sale by Owner (FSBO).

    List your home

    What's special

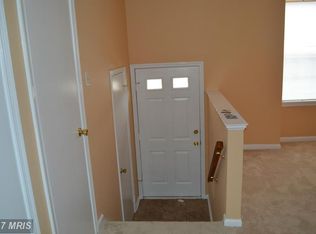
    Wonderfully updated town home ready for it's new owner! Large eat-in kitchen with a renovated kitchen - new stainless steel appliances, granite counter tops, back splash, pantry and gas cooking * Walk-out to your deck that overlooks common area and a tot lot! * Light filled living room adjoins the dining room donning a new chandelier * Upper level has three generously spaced bedrooms with the master having it's own en suite. * The bathrooms have been updated with new flooring and vanities * The lower level has a large rec room with a walk-out to the patio, hot tub and fenced rear yard * A full bathroom , NTC bedroom, utility room and additional storage space finish out the basement * The Wayside Village/Southbridge community has wonderful amenities: Southbridge Swim & Raquet Club; 5+ tot lots (one located in the common area behind this home!); and walking trails * Love to Golf? The Jack Nicklaus Signature Golf Course is minutes away * The community is perfectly located for a commuter - close to Rt. 1, commuter lots, VRE, and 95 * Surrounded by shopping, entertainment, restaurants, and recreation * MCB Quantico front gate 3-miles away * Less than 20 miles to Ft. Belvoir * Don't miss this opportunity to own!

    This property is off market, which means it's not currently listed for sale or rent on Zillow. This may be different from what's available on other websites or public sources.

    Facts & features

    Interior

    Bedrooms & bathrooms
    • Bedrooms: 3
    • Bathrooms: 4
    • Full bathrooms: 3
    • 1/2 bathrooms: 1
    Heating
    • Forced air
    Cooling
    • Central
    Appliances
    • Included: Dishwasher, Dryer, Garbage disposal
    Features
    • Ceiling Fan(s), Pantry, Dining Area, Eat-in Kitchen, Crown Molding, Carpet, Open Floorplan, Attic, Master Bath(s), Combination Dining/Living, Upgraded Countertops, Chair Railings, Combination Kitchen/Dining, WhirlPool/HotTub
    • Flooring: Carpet
    • Basement: Finished
    • Has fireplace: No
    Interior area
    • Total interior livable area: 1,627 sqft
    • Finished area below ground: 325

    Property

    Parking
    • Parking features: On-street
    Features
    • Exterior features: Vinyl
    • Pool features: Community
    • Has spa: Yes
    Lot
    • Size: 1,598 sqft
    Details
    • Parcel number: 8289440945
    • Special conditions: Standard

    Construction

    Type & style
    • Home type: Townhouse
    • Architectural style: Colonial
    Materials
    • Roof: Shake / Shingle
    Condition
    • Year built: 1991

    Community & neighborhood

    Location
    • Region: Dumfries

    HOA & financial

    HOA
    • Has HOA: Yes
    • HOA fee: $110 monthly

    Other

    Other facts
    • Heating: Forced Air
    • Appliances: Dishwasher, Refrigerator, Disposal, Humidifier, Built-in Microwave, Exhaust Fan, Water Heater, Dryer, Washer, Bar Fridge, Oven/Range - Gas
    • AssociationYN: true
    • InteriorFeatures: Ceiling Fan(s), Pantry, Dining Area, Eat-in Kitchen, Crown Molding, Carpet, Open Floorplan, Attic, Master Bath(s), Combination Dining/Living, Upgraded Countertops, Chair Railings, Combination Kitchen/Dining, WhirlPool/HotTub
    • HeatingYN: true
    • CoolingYN: true
    • ConstructionMaterials: Vinyl Siding
    • StoriesTotal: 3
    • ArchitecturalStyle: Colonial
    • SpecialListingConditions: Standard
    • ParkingFeatures: Assigned, On Street, Parking Lot
    • Cooling: Central Air
    • PoolFeatures: Community
    • BelowGradeFinishedArea: 325
    • StructureType: Row/Townhouse
    • Basement: Y
    • MlsStatus: ACTIVE UNDER CONTRACT

    Price history

    DateEventPrice
    4/23/2020Sold$329,000+1.2%$202/sqft
    Source: Public Record Report a problem
    3/5/2020Pending sale$325,000$200/sqft
    Source: Keller Williams Realty #VAPW486782 Report a problem
    2/26/2020Listed for sale$325,000+27.5%$200/sqft
    Source: Keller Williams Realty #VAPW486782 Report a problem
    7/18/2017Listing removed$1,890$1/sqft
    Source: Owner Report a problem
    7/5/2017Listed for rent$1,890$1/sqft
    Source: Owner Report a problem
    6/20/2017Sold$255,000+2%$157/sqft
    Source: Public Record Report a problem
    5/23/2017Pending sale$249,900$154/sqft
    Source: Keller Williams Chantilly Ventures LLC #PW9949465 Report a problem
    5/17/2017Listed for sale$249,900+131.6%$154/sqft
    Source: Keller Williams Chantilly Ventures LLC #PW9949465 Report a problem
    10/25/2009Listing removed$107,900$66/sqft
    Source: foreclosure.com Report a problem
    10/10/2009Listed for sale$107,900-20.1%$66/sqft
    Source: foreclosure.com Report a problem
    9/17/2009Sold$135,004-46%$83/sqft
    Source: Public Record Report a problem
    6/9/2004Sold$250,000+48.4%$154/sqft
    Source: Public Record Report a problem
    5/24/2002Sold$168,500+38.1%$104/sqft
    Source: Public Record Report a problem
    5/30/2000Sold$122,000+7.7%$75/sqft
    Source: Public Record Report a problem
    6/2/1995Sold$113,278$70/sqft
    Source: Public Record Report a problem

    Public tax history

    YearProperty taxesTax assessment
    2025$3,934 +5.7%$401,200 +7.2%
    2024$3,720 +4.6%$374,100 +9.4%
    2023$3,556 -6.3%$341,800 +2.3%
    2022$3,797 +4%$334,200 +12.5%
    2021$3,650 +12.3%$297,100 +13.6%
    2020$3,250 +114.4%$261,500 +4.1%
    2019$1,516 -48%$251,100 +4%
    2018$2,915 +8.5%$241,400 +8.4%
    2017$2,686 +1.9%$222,600 +4.6%
    2016$2,636 +5.5%$212,800 +6.3%
    2015$2,499 $200,200 +1.6%
    2014$2,499 $197,100 -1.2%
    2013-- $199,500 +21.1%
    2012-- $164,800 +31.3%
    2010-- $125,500 -8.5%
    2009-- $137,200 -41.3%
    2008-- $233,600 -21.1%
    2007-- $296,100 -6%
    2006-- $315,100 +32.8%
    2005-- $237,200 +28.4%
    2004-- $184,800 +17.8%
    2003-- $156,900 +20%
    2002-- $130,700 +12.7%
    2001-- $116,000

    Find assessor info on the county website

    Neighborhood: 22026

    Nearby schools

    GreatSchools rating
    Schools provided by the listing agent
    • Elementary: SWANS CREEK
    • Middle: POTOMAC
    • High: POTOMAC
    • District: PRINCE WILLIAM COUNTY PUBLIC SCHOOLS

    Source: The MLS. This data may not be complete. We recommend contacting the local school district to confirm school assignments for this home.

    Get a cash offer in 3 minutes
    Find out how much your home could sell for in as little as 3 minutes with a no-obligation cash offer.
    Estimated market value
    $436,800
    Get a cash offer in 3 minutes
    Find out how much your home could sell for in as little as 3 minutes with a no-obligation cash offer.
    Estimated market value
    $436,800