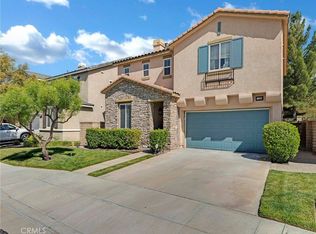
This beautiful home offers 3 bedrooms, downstairs office, and spacious loft providing a perfect layout for versatile living. Step through the lovely covered front porch onto tile floors and vaulted ceilings that create an open and inviting ambiance. The stunning kitchen features quartz countertops, white cabinetry, newer stainless steel appliances, pantry, and a breakfast bar that seamlessly opens to the sunlit family room featuring ample windows and a cozy fireplace. The downstairs bathroom has a large closet for all your storage essentials. Upstairs you will find a generously sized loft, separate laundry room, guest bathroom, and three bedrooms, including the primary suite with a spa-like en-suite bathroom, featuring a walk-in shower, separate soaking tub, and a spacious walk-in closet. Step outside to the private backyard retreat, complete with a covered patio and an above-ground spa perfect for relaxation or entertaining. Additional highlights include recessed lighting, ceiling fans, plantation shutters, NEST HVAC automation, and owned SOLAR with 22 panels and EV charger, offering energy efficiency and tremendous cost savings. Situated on a quiet cul-de-sac, this home is part of a vibrant community with fantastic HOA amenities, including a pool, park, tot lot, splash pad, and clubhouse. Conveniently located near highly rated schools, shopping, dining, parks, and major freeways, this home offers the perfect blend of comfort, style, and sustainability!
Sold for $855,000
Listed by: Equity Union • Linda Martin • Contact: 661-877-2422
Bought with: RE/MAX One
$855,000
17412 Dusty Willow Ct, Canyon Country, CA 91387
3beds
2,071sqft
Single Family Residence
Built in 2006
0.51 Acres Lot
$843,000 Zestimate®
$413/sqft
$4,418 Estimated rent
Home value
$843,000
$759,000 - $936,000
$4,418/mo
Zestimate® history
Owner options
List your home for rent
$4,418/mo
Rent Zestimate®
Find your next renter with Zillow Rental Manager. Plus, with online applications, you can quickly screen prospective tenants – for free.
$4,418/mo
Rent Zestimate®
Refinance and save
$5,554/mo
Est. payment
Refinancing to a lower rate could help reduce your monthly payments and save thousands over the life of the loan.
$5,554/mo
Est. payment
Explore your selling options
Work with a Zillow partner agent
Leverage their expertise and Zillow's premium Showcase listings to get your home seen by more buyers.
Get startedList with your own agent
Get your home in front of millions of buyers by listing it on Zillow.
Learn how to do itSell it yourself
Take full control of how buyers see your home on Zillow by listing For Sale by Owner (FSBO).
List your homeWhat's special
Cozy fireplaceSunlit family roomPrivate backyard retreatSpa-like en-suite bathroomStunning kitchenBreakfast barSpacious walk-in closet
Zillow last checked:
Listing updated:
Listed by:
Linda Martin DRE #01869117 661-877-2422,
Equity Union
Bought with:
Laura Getzoff, DRE #01262915
RE/MAX One
Source: CRMLS,MLS#: SR25064745 Originating MLS: California Regional MLS
Originating MLS: California Regional MLSFacts & features
Interior
Bedrooms & bathrooms
- Bedrooms: 3
- Bathrooms: 3
- Full bathrooms: 3
- Main level bathrooms: 1
- Main level bedrooms: 1
Rooms
- Room types: Bedroom, Family Room, Kitchen, Laundry, Loft, Primary Bedroom, Office, Other, Retreat
Primary bedroom
- Features: Primary Suite
Bedroom
- Features: All Bedrooms Up
Bathroom
- Features: Bathtub, Dual Sinks, Separate Shower, Walk-In Shower
Kitchen
- Features: Kitchen/Family Room Combo, Quartz Counters
Other
- Features: Walk-In Closet(s)
Heating
- Central
Cooling
- Central Air
Appliances
- Included: Dishwasher, Disposal, Gas Range, Microwave, Refrigerator
- Laundry: Laundry Room, Upper Level
Features
- Breakfast Bar, Breakfast Area, Ceiling Fan(s), High Ceilings, Open Floorplan, Recessed Lighting, All Bedrooms Up, Loft, Primary Suite, Walk-In Closet(s)
- Flooring: Carpet, Tile
- Windows: Blinds, Double Pane Windows, Plantation Shutters
- Has fireplace: Yes
- Fireplace features: Family Room
- Common walls with other units/homes: No Common Walls
Interior area
- Total interior livable area: 2,071 sqft
Property
Parking
- Total spaces: 2
- Parking features: Driveway, Garage Faces Front, Garage
- Attached garage spaces: 2
Features
- Levels: Two
- Stories: 2
- Entry location: front
- Patio & porch: Front Porch, Open, Patio
- Pool features: Association
- Has spa: Yes
- Spa features: Community
- Fencing: Block,Wrought Iron
- Has view: Yes
- View description: Mountain(s)
Lot
- Size: 0.51 Acres
- Features: Sprinklers In Rear, Sprinklers In Front
Details
- Parcel number: 2841050097
- Zoning: SCSP
- Special conditions: Standard,Trust
Construction
Type & style
- Home type: SingleFamily
- Property subtype: Single Family Residence
Materials
- Roof: Tile
Condition
- New construction: No
- Year built: 2006
Utilities & green energy
- Electric: Photovoltaics Seller Owned
- Sewer: Public Sewer
- Water: Public
Community & HOA
Community
- Features: Foothills, Park, Street Lights, Sidewalks
- Subdivision: Woodglen (Wodgl)
HOA
- Has HOA: Yes
- Amenities included: Clubhouse, Sport Court, Barbecue, Playground, Pool
- HOA fee: $107 monthly
- HOA name: Ranch at Fair Oaks
- HOA phone: 661-295-4900
Location
- Region: Canyon Country
Financial & listing details
- Price per square foot: $413/sqft
- Tax assessed value: $815,377
- Annual tax amount: $12,786
- Date on market: 4/4/2025
- Cumulative days on market: 19 days
- Listing terms: Cash,Cash to New Loan,Conventional,FHA,VA Loan
- Inclusions: Refrigerator
- Road surface type: Paved
Price history
| Date | Event | Price |
|---|---|---|
| 5/28/2025 | Sold | $855,000-0.5%$413/sqft |
Source:  CRMLS #SR25064745 Report a problem CRMLS #SR25064745 Report a problem | ||
| 5/9/2025 | Pending sale | $859,000$415/sqft |
Source: CRMLS #SR25064745 Report a problem | ||
| 4/25/2025 | Contingent | $859,000$415/sqft |
Source: CRMLS #SR25064745 Report a problem | ||
| 4/18/2025 | Price change | $859,000-1.2%$415/sqft |
Source: CRMLS #SR25064745 Report a problem | ||
| 4/4/2025 | Listed for sale | $869,000+42.7%$420/sqft |
Source: CRMLS #SR25064745 Report a problem | ||
| 9/21/2006 | Sold | $609,000$294/sqft |
Source: Public Record Report a problem | ||
Public tax history
| Year | Property taxes | Tax assessment |
|---|---|---|
| 2025 | $12,786 +5.7% | $815,377 +2% |
| 2024 | $12,102 +2.7% | $799,391 +2% |
| 2023 | $11,779 +9.2% | $783,718 +10.9% |
| 2022 | $10,784 +10.6% | $706,600 +13.6% |
| 2021 | $9,747 +2.3% | $622,000 +2.5% |
| 2020 | $9,532 | $607,000 +2.7% |
| 2019 | $9,532 +10.4% | $591,000 +8.6% |
| 2018 | $8,635 | $544,000 |
| 2017 | $8,635 +0.9% | $544,000 +11% |
| 2016 | $8,556 +10.3% | $490,000 |
| 2015 | $7,757 -2.4% | $490,000 +11.6% |
| 2014 | $7,945 | $439,000 +28% |
| 2012 | -- | $343,000 -3.1% |
| 2011 | -- | $354,000 |
| 2010 | -- | $354,000 -7.6% |
| 2009 | -- | $383,100 -23.9% |
| 2008 | -- | $503,300 -17.3% |
| 2007 | -- | $608,600 +19788.9% |
| 2006 | -- | $3,060 |
Find assessor info on the county website
Neighborhood: Canyon Country
Nearby homes
- $858,0004 bd3 ba2.4k sqft17436 Dusty Willow Ct, Canyon Country, CA 91387Off Market
- $825,3003 bd3 ba2k sqft17430 Dusty Willow Ct, Canyon Country, CA 91387Off Market
- $900,2004 bd3 ba2.4k sqft17422 Dusty Willow Ct, Canyon Country, CA 91387Off Market
- $849,9004 bd3 ba2.2k sqft17426 Dusty Willow Ct, Canyon Country, CA 91387Off Market
- $871,1004 bd3 ba2.2k sqft17416 Dusty Willow Ct, Canyon Country, CA 91387Off Market
- $865,0003 bd3 ba2.2k sqft17445 Winter Pine Way, Canyon Country, CA 91387Sold
- $885,5004 bd3 ba2.4k sqft17439 Winter Pine Way, Canyon Country, CA 91387Off Market
- $802,8004 bd3 ba1.8k sqft17451 Winter Pine Way, Santa Clarita, CA 91387Off Market
Nearby schools
GreatSchools rating
- 7/10Fair Oaks Ranch CommunityGrades: K-6Distance: 0.6 mi
- 7/10La Mesa Junior High SchoolGrades: 7-8Distance: 2.5 mi
- 7/10Golden Valley High SchoolGrades: 9-12Distance: 3.1 mi
Get a cash offer in 3 minutes
Find out how much your home could sell for in as little as 3 minutes with a no-obligation cash offer.
Estimated market value
$843,000
Get a cash offer in 3 minutes
Find out how much your home could sell for in as little as 3 minutes with a no-obligation cash offer.
Estimated market value
$843,000
- California
- Los Angeles County
- Santa Clarita
- 91387
- Canyon Country
- 17412 Dusty Willow Ct
Nearby cities
Nearby neighborhoods
Nearby zip codes
Other Santa Clarita Topics
