Pre-Construction. To be built. Welcome to Port Charlotte, FL, a vibrant coastal community along Florida’s Gulf Coast. Known for its relaxed atmosphere, outdoor recreation, and close proximity to pristine beaches, Port Charlotte offers an ideal blend of tranquility and adventure. With easy access to shopping, dining, parks, marinas, and golf courses, it’s the perfect place for those who enjoy both a peaceful retreat and an active lifestyle. As you enter through the protected front door, you’ll be greeted by a spacious foyer leading into your new home. To the side, a den with double French doors provides a versatile space for work, play, or relaxation. The ceramic tile floors in the living areas and den flow seamlessly, while the carpet in the bedrooms adds comfort and warmth. This home boasts three secondary bedrooms, offering private retreats for family, guests, or flexible use as craft rooms, home offices, or playrooms. Continue through the foyer into the heart of your home—the kitchen, featuring a walk-in pantry, island with bar-top seating, and an open-concept design that blends effortlessly with the great room. Whether you're cooking, entertaining, or simply enjoying family time, this layout creates the perfect environment. Convenience continues with a large laundry room, providing plenty of space for storage and everyday chores. The master suite is nestled at the back of the home, ensuring peace and privacy. With a large walk-in closet and an oversized walk-in shower, it’s your own personal retreat. Step outside to the 10 x 20 concrete patio, offering the ideal space for outdoor relaxation or hosting gatherings. The oversized, landscaped yard enhances the home’s curb appeal and provides ample space for outdoor activities or future additions. Additional features include 3-tab shingles, a garage door opener with remotes, cordless window blinds, and hurricane shutters for added peace of mind and protection. The spacious two-car garage completes this home, offering room for vehicles or extra storage. With its thoughtfully designed layout and desirable features, this home is perfect for modern living. Schedule your appointment to tour today before it’s gone!
Sold for $331,900
$331,900
17412 WELLSLEY AVENUE, PORT CHARLOTTE, FL 33954
4beds
2,052sqft
Single Family Residence
Built in 2024
0.28 Acres Lot
$310,900 Zestimate®
$162/sqft
$2,491 Estimated rent
Home value
$310,900
$289,000 - $333,000
$2,491/mo
Zestimate® history
Owner options
List your home for rent
$2,491/mo
Rent Zestimate®
Find your next renter with Zillow Rental Manager. Plus, with online applications, you can quickly screen prospective tenants – for free.
$2,491/mo
Rent Zestimate®
Refinance and save
$2,241/mo
Est. payment
Refinancing to a lower rate could help reduce your monthly payments and save thousands over the life of the loan.
$2,241/mo
Est. payment
Explore your selling options
Work with a Zillow partner agent
Leverage their expertise and Zillow's premium Showcase listings to get your home seen by more buyers.
Get startedList with your own agent
Get your home in front of millions of buyers by listing it on Zillow.
Learn how to do itSell it yourself
Take full control of how buyers see your home on Zillow by listing For Sale by Owner (FSBO).
List your homeWhat's special
Island with bar-top seatingLarge laundry roomThree secondary bedroomsMaster suiteCarpet in the bedroomsOpen-concept designSpacious foyer
Zillow last checked:
Listing updated:
Listed by:
Dakota DuBois 813-437-3506,
NEW HOME STAR FLORIDA LLC 407-803-4083
Bought with:
Non-Member Agent
STELLAR NON-MEMBER OFFICE
Source: Stellar MLS,MLS#: O6269071 Originating MLS: Orlando Regional
Originating MLS: Orlando Regional
Facts & features
Interior
Bedrooms & bathrooms
- Bedrooms: 4
- Bathrooms: 2
- Full bathrooms: 2
Rooms
- Room types: Den/Library/Office
Primary bedroom
- Features: Dual Sinks, En Suite Bathroom, Shower No Tub, Walk-In Closet(s)
- Level: First
- Area: 237.69 Square Feet
- Dimensions: 13.9x17.1
Bedroom 2
- Features: Built-in Closet
- Level: First
- Area: 162.72 Square Feet
- Dimensions: 14.4x11.3
Bedroom 3
- Features: Built-in Closet
- Level: First
- Area: 122.21 Square Feet
- Dimensions: 10.1x12.1
Bedroom 4
- Features: Built-in Closet
- Level: First
- Area: 120.19 Square Feet
- Dimensions: 10.1x11.9
Balcony porch lanai
- Level: First
- Area: 200 Square Feet
- Dimensions: 10x20
Den
- Level: First
- Area: 128.45 Square Feet
- Dimensions: 9.11x14.1
Great room
- Level: First
- Area: 412 Square Feet
- Dimensions: 20x20.6
Kitchen
- Features: Breakfast Bar, Pantry
- Level: First
- Area: 200.45 Square Feet
- Dimensions: 21.1x9.5
Laundry
- Level: First
- Area: 91.65 Square Feet
- Dimensions: 6.5x14.1
Heating
- Central, Electric
Cooling
- Central Air
Appliances
- Included: Dishwasher, Disposal, Dryer, Electric Water Heater, Microwave, Range, Washer
- Laundry: Electric Dryer Hookup, Laundry Room, Washer Hookup
Features
- Eating Space In Kitchen, Open Floorplan, Other, Primary Bedroom Main Floor, Smart Home, Split Bedroom, Thermostat, Walk-In Closet(s)
- Flooring: Carpet, Ceramic Tile
- Windows: Blinds, ENERGY STAR Qualified Windows, Hurricane Shutters
- Has fireplace: No
Interior area
- Total structure area: 2,475
- Total interior livable area: 2,052 sqft
Property
Parking
- Total spaces: 2
- Parking features: Driveway, Garage Door Opener
- Attached garage spaces: 2
- Has uncovered spaces: Yes
- Details: Garage Dimensions: 19x20
Features
- Levels: One
- Stories: 1
- Patio & porch: Patio
- Exterior features: Rain Gutters
Lot
- Size: 0.28 Acres
- Features: Landscaped, Oversized Lot
Details
- Parcel number: 402101202027
- Zoning: RSF3.5
- Special conditions: None
Construction
Type & style
- Home type: SingleFamily
- Architectural style: Florida,Ranch
- Property subtype: Single Family Residence
Materials
- Block, Stucco
- Foundation: Slab
- Roof: Shingle
Condition
- Pre-Construction
- New construction: Yes
- Year built: 2024
Details
- Builder model: 2052
- Builder name: Maronda Homes
Utilities & green energy
- Sewer: Septic Tank
- Water: Well
- Utilities for property: Cable Available
Community & HOA
Community
- Security: Security System
- Pet fee: $0 monthly
- Subdivision: PORT CHARLOTTE SEC 016
HOA
- Has HOA: No
Location
- Region: Port Charlotte
Financial & listing details
- Price per square foot: $162/sqft
- Tax assessed value: $16,000
- Annual tax amount: $454
- Date on market: 1/6/2025
- Cumulative days on market: 165 days
- Listing terms: Cash,Conventional,FHA,VA Loan
- Ownership: Fee Simple
- Total actual rent: 0
- Road surface type: Paved
Price history
| Date | Event | Price |
|---|---|---|
| 10/10/2025 | Sold | $331,900+0.6%$162/sqft |
Source:  Stellar MLS #O6269071 Report a problem Stellar MLS #O6269071 Report a problem | ||
| 6/23/2025 | Pending sale | $329,900$161/sqft |
Source: Stellar MLS #O6269071 Report a problem | ||
| 4/29/2025 | Price change | $329,900-5.7%$161/sqft |
Source: Stellar MLS #O6269071 Report a problem | ||
| 1/7/2025 | Listed for sale | $349,900+1843.9%$171/sqft |
Source: Stellar MLS #O6269071 Report a problem | ||
| 1/18/2024 | Sold | $18,000-23.4%$9/sqft |
Source: Public Record Report a problem | ||
| 2/13/2022 | Listing removed | -- |
Source: Owner Report a problem | ||
| 11/15/2021 | Listed for sale | $23,500+27%$11/sqft |
Source: Owner Report a problem | ||
| 8/14/2021 | Listing removed | -- |
Source: Owner Report a problem | ||
| 5/16/2021 | Listed for sale | $18,500+164.3%$9/sqft |
Source: Owner Report a problem | ||
| 1/28/2015 | Sold | $7,000+40%$3/sqft |
Source: Public Record Report a problem | ||
| 4/5/2014 | Listing removed | $5,000$2/sqft |
Source: GREEN LION REALTY LLC #C7050132 Report a problem | ||
| 12/8/2013 | Listed for sale | $5,000+42.9%$2/sqft |
Source: GREEN LION REALTY LLC #C7050132 Report a problem | ||
| 9/11/2003 | Sold | $3,500$2/sqft |
Source: Public Record Report a problem | ||
Public tax history
| Year | Property taxes | Tax assessment |
|---|---|---|
| 2025 | $509 +12.1% | $13,600 +140.4% |
| 2024 | $454 +4% | $5,657 +10% |
| 2023 | $436 +5.3% | $5,143 +10% |
| 2022 | $415 +14.1% | $4,675 +10% |
| 2021 | $363 +2.8% | $4,250 +3.3% |
| 2020 | $353 +2.6% | $4,114 +10% |
| 2019 | $344 +3.6% | $3,740 +10% |
| 2018 | $333 | $3,400 -25.9% |
| 2017 | $333 -5% | $4,590 +10.2% |
| 2016 | $350 +2.4% | $4,165 +19.5% |
| 2015 | $342 +3.1% | $3,485 +0.7% |
| 2014 | $332 +508.8% | $3,460 +1.8% |
| 2013 | $54 -5.7% | $3,400 -23.1% |
| 2012 | $58 -22.4% | $4,420 |
| 2011 | $74 +2.3% | $4,420 +4% |
| 2010 | $73 -40.3% | $4,250 -44.4% |
| 2009 | $122 | $7,650 |
Find assessor info on the county website
Neighborhood: 33954
Nearby homes
- $16,000-- bd-- ba-- sqft17402 Wellsley Ave, Port Charlotte, FL 33954Off Market
- $265,5003 bd2 ba1.4k sqft9 Shy St, Pt Charlotte, FL 33954Off Market
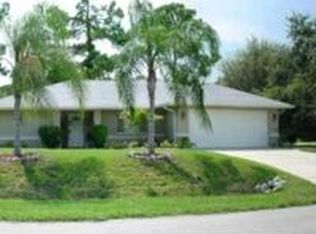
- $359,7003 bd2 ba1.8k sqft17426 Wellsley Ave, Pt Charlotte, FL 33954Off Market
- $16,000-- bd-- ba-- sqft17394 Wellsley Ave, Port Charlotte, FL 33954Off Market
- $23,00010,000 Square Feet17394 Wellsley Ave LOT 11, Pt Charlotte, FL 33954Lot/Land
- $16,00010,018 Square Feet17413 Wellsley Ave, Pt Charlotte, FL 33954Off Market
- $181,4002 bd2 ba1k sqft17395 Hillsborough Blvd, Pt Charlotte, FL 33954Off Market
- $16,00010,124 Square Feet17405 Wellsley Ave, Port Charlotte, FL 33954Off Market
Nearby schools
GreatSchools rating
- 6/10Liberty Elementary SchoolGrades: PK-5Distance: 3 mi
- 5/10Murdock Middle SchoolGrades: 6-8Distance: 2 mi
- 2/10Port Charlotte High SchoolGrades: 9-12Distance: 2 mi
Schools provided by the listing agent
- Elementary: Liberty Elementary
- Middle: Murdock Middle
- High: Port Charlotte High
Source: Stellar MLS. This data may not be complete. We recommend contacting the local school district to confirm school assignments for this home.
Get a cash offer in 3 minutes
Find out how much your home could sell for in as little as 3 minutes with a no-obligation cash offer.
Estimated market value
$310,900
Get a cash offer in 3 minutes
Find out how much your home could sell for in as little as 3 minutes with a no-obligation cash offer.
Estimated market value
$310,900
- Florida
- Charlotte County
- Port Charlotte
- 33954
- 17412 WELLSLEY AVENUE
Nearby cities
Nearby zip codes
Other Port Charlotte Topics
