Skip main navigation
Off market
  • $1,111,400

    17412 Wildrye Dr, Austin, TX 78738

    4beds
    4,002sqft
    Single Family Residence
    Built in 2013
    9,583 Square Feet Lot
    $1,111,400 Zestimate®
    $278/sqft
    $6,776 Estimated rent

    Home value

    $1,111,400

    $1.03M - $1.20M

    $6,776/mo

    Zestimate® history
    Loading
    Loading...

    Owner options

    List your home for rent

    $6,776/mo

    Rent Zestimate®

    Find your next renter with Zillow Rental Manager. Plus, with online applications, you can quickly screen prospective tenants – for free.

    Learn more

    $6,776/mo

    Rent Zestimate®

    Refinance and save

    $7,353/mo

    Est. payment

    Refinancing to a lower rate could help reduce your monthly payments and save thousands over the life of the loan.

    See today's rates

    $7,353/mo

    Est. payment

    Explore your selling options

    Work with a Zillow partner agent

    Leverage their expertise and Zillow's premium Showcase listings to get your home seen by more buyers.

    Get started

    List with your own agent

    Get your home in front of millions of buyers by listing it on Zillow.

    Learn how to do it

    Sell it yourself

    Take full control of how buyers see your home on Zillow by listing For Sale by Owner (FSBO).

    List your home

    What's special

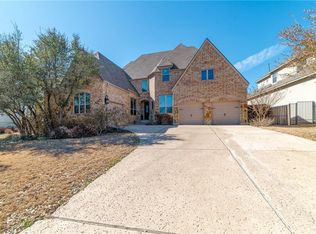
    This stunning home in Rocky Creek has been completely transformed from top to bottom, offering a true custom-built feel that will impress at every turn. Every single room, including the laundry room and closets, has been meticulously remodeled, leaving no detail overlooked. This showpiece is 100% move-in ready, all you need to do is unpack and enjoy the beauty and craftsmanship that surround you. As you step inside, you're immediately greeted by the heart of the home – the luxurious custom kitchen. The epitome of luxury craftsmanship, this kitchen has been completely redesigned with the highest-end custom finishes. The cabinets, crafted by renowned Wisconsin-based Crystal Cabinets, are made from rift-sawn white oak, with soft-close drawers and 6-way concealed adjustable hinges. The honey bronze hardware from Top Knob adds a warm, luxurious touch. Inside, you'll find features that make everyday life effortless, like tray dividers, utensil dividers, pull-out drawers in the pantry, and an appliance garage for extra convenience. High-end appliances, including a Subzero refrigerator, Wolf gas cooktop, Wolf double ovens, Sharp microwave drawer, and Miele dishwasher – all with custom wood panel fronts – create a seamless and elegant space. It's truly a kitchen fit for the home chef, designed for both function and beauty. Moving through the home, the open concept family room with 20-foot ceilings offers an elegant ambiance with a custom gas fireplace, complete with beautiful gas logs that set the tone for relaxing evenings. The home is packed with thoughtful features, like custom designer wallpaper in the dining room, wood ceiling in the study and a fully tiled laundry room. The washer and dryer stay with the home, adding extra convenience. Every bathroom has received the same level of care and attention to detail. The secondary bathrooms have been transformed into spa-like retreats, with walk-in showers showcasing beautiful custom tilework. New sinks, updated fixtures and vanity cabinets complete the fresh look. The primary bathroom is no less impressive, with a luxurious soaking tub as the centerpiece and a custom-designed walk-in shower offering the perfect blend of relaxation and style. The home's closets are another standout feature, with custom California Closet Systems installed throughout, maximizing storage while maintaining a clean, stylish design. No more struggling to organize your wardrobe – everything has its place. For movie nights or gaming, the media room is fully equipped with surround sound, creating an immersive experience that makes you feel like you're part of the action. Whether you're hosting a gathering or enjoying a quiet night in, this space will quickly become a favorite. Step outside to the patio, where an outdoor kitchen featuring a built-in Artesian gas grill awaits. The space is designed for comfort, with remote-controlled electric sun shades that turn the patio into a screened-in porch, offering shade and blocking the sun, making it the perfect spot to entertain or relax. The backyard is low-maintenance, with turf grass that always looks pristine. The saltwater pool is a true highlight, with remote-controlled features that allow you to adjust the heater, fountains, and air blower from the palm of your hand. Whether you're relaxing in the pool or hosting friends, it's the ultimate outdoor escape. This home seamlessly blends luxury, modern design, and intricate details to create an exceptional residence that you'll be proud to call your own. With nothing left to do but move in, don't miss your chance to make this gem in Rocky Creek yours.

    This property is off market, which means it's not currently listed for sale or rent on Zillow. This may be different from what's available on other websites or public sources.
    Zillow last checked:

    Source: Kuper Sotheby's International Realty,MLS#: 9163672

    Facts & features

    Interior

    Bedrooms & bathrooms
    • Bedrooms: 4
    • Bathrooms: 5
    • Full bathrooms: 4
    • 1/2 bathrooms: 1
    Cooling
    • Has cooling: Yes
    Features
    • Flooring: Hardwood, Tile
    • Has fireplace: Yes
    Interior area
    • Total structure area: 4,002
    • Total interior livable area: 4,002 sqft

    Property

    Parking
    • Total spaces: 3
    • Parking features: Attached Garage
    • Has attached garage: Yes
    Features
    • Has private pool: Yes
    Lot
    • Size: 9,583 Square Feet
    Details
    • Parcel number: 794401

    Construction

    Type & style
    • Home type: SingleFamily
    • Property subtype: Single Family Residence
    Materials
    • Stone, Stucco
    Condition
    • Year built: 2013
    • Major remodel year: 2013

    Community & HOA

    Location
    • Region: Austin

    Financial & listing details

    • Price per square foot: $278/sqft
    • Tax assessed value: $901,796
    • Date on market: 3/7/2025
    • Lease term: Contact For Details

    Price history

    DateEventPrice
    6/5/2025Listing removed$1,225,000$306/sqft
    Source: Unlock MLS #9163672 Report a problem
    5/13/2025Pending sale$1,225,000$306/sqft
    Source: Kuper Sotheby's International Realty #9163672 Report a problem
    5/7/2025Contingent$1,225,000$306/sqft
    Source: Unlock MLS #9163672 Report a problem
    4/9/2025Price change$1,225,000-5.4%$306/sqft
    Source: Unlock MLS #9163672 Report a problem
    3/7/2025Listed for sale$1,295,000$324/sqft
    Source: Unlock MLS #9163672 Report a problem
    3/15/2013Sold--
    Source: Agent Provided Report a problem

    Public tax history

    YearProperty taxesTax assessment
    2025-- $901,796 +7.8%
    2024$13,568 +7.3%$836,928 +10%
    2023$12,649 -6.6%$760,844 -35.1%
    2022$13,539 $1,172,106 +86.4%
    2021-- $628,796 +8.6%
    2020$14,005 -0.5%$578,817
    2019$14,078 +5.6%$578,817 +1.3%
    2018$13,334 $571,363 +6.8%
    2017$13,334 +10.2%$535,195 +5.8%
    2016$12,101 $505,836 +4.9%
    2015$12,101 $482,081 +3.5%
    2014$12,101 $465,998 +33.1%
    2013-- $350,143
    Find assessor info on the county website

    Neighborhood: 78738

    Nearby schools

    GreatSchools rating
    Schools provided by the listing agent
    • Elementary: Bee Cave
    • Middle: Lake Travis
    • High: Lake Trais

    Source: Kuper Sotheby's International Realty. This data may not be complete. We recommend contacting the local school district to confirm school assignments for this home.

    Get a cash offer in 3 minutes
    Find out how much your home could sell for in as little as 3 minutes with a no-obligation cash offer.
    Estimated market value
    $1,111,400
    Get a cash offer in 3 minutes
    Find out how much your home could sell for in as little as 3 minutes with a no-obligation cash offer.
    Estimated market value
    $1,111,400