Skip main navigation
Sold
  • Listed by: Windermere R.E. Northeast, Inc • Nicholas Loveless
    Bought with: Real Residential
    $1,975,000

    17413 155th Place NE, Woodinville, WA 98072

    4beds
    4,277sqft
    Single Family Residence
    Built in 1990
    1.23 Acres Lot
    $1,952,200 Zestimate®
    $462/sqft
    $6,224 Estimated rent

    Home value

    $1,952,200

    $1.80M - $2.11M

    $6,224/mo

    Zestimate® history
    Loading
    Loading...

    Owner options

    List your home for rent

    $6,224/mo

    Rent Zestimate®

    Find your next renter with Zillow Rental Manager. Plus, with online applications, you can quickly screen prospective tenants – for free.

    Learn more

    $6,224/mo

    Rent Zestimate®

    Refinance and save

    $11,885/mo

    Est. payment

    Refinancing to a lower rate could help reduce your monthly payments and save thousands over the life of the loan.

    See today's rates

    $11,885/mo

    Est. payment

    Explore your selling options

    Work with a Zillow partner agent

    Leverage their expertise and Zillow's premium Showcase listings to get your home seen by more buyers.

    Get started

    List with your own agent

    Get your home in front of millions of buyers by listing it on Zillow.

    Learn how to do it

    Sell it yourself

    Take full control of how buyers see your home on Zillow by listing For Sale by Owner (FSBO).

    List your home

    What's special

    Sophisticated fixturesSuperior craftsmanshipDesigner finishesSoaring ceilingsSumptuous primary suiteTimeless eleganceTons of storage
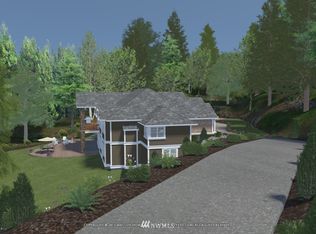
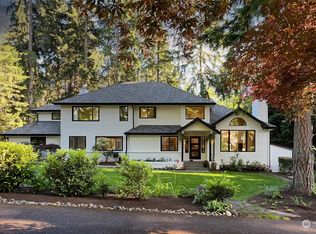
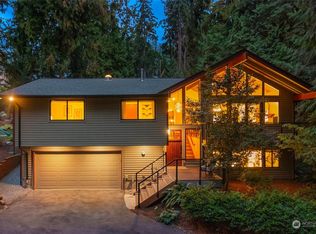
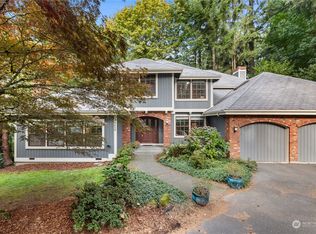
    Introducing a truly exceptional custom residence in Woodinville. Expertly sited at the crest of the coveted Hollywood Hill community, this storybook property embodies a rare combination of classic architecture & effortless style. The immaculate turn-key residence embraces a sense of timeless elegance w/sophisticated fixtures & designer finishes at every turn. Soaring ceilings & large picture windows provide for sundrenched interior living spaces. Expansive main level offers formal living & dining areas, office/den & a gorgeous open concept chef’s epicurean kitchen w/adjacent breakfast nook for daily gatherings. Spacious upper level provides 4BRs including a sumptuous primary suite w/luxurious 5-piece bath & flex space perfect for additional office/study area. Secondary staircase to the rear of the home leads to a large informal family room for enjoying cozy evenings by the fire. Thoughtfully curated floorplan features superior craftsmanship & tons of storage w/extra finished room ideal for home gym & an oversized 3 car garage w/space for a shop/storage area. Grand estate style property boasts unparalleled privacy on 1+ acre of manicured grounds w/exquisite outdoor spaces designed for entertaining - multiple patios, mature gardens, huge lawn areas & a massive rooftop deck for soaking in the idyllic sunsets. Incredible location in the award-winning Northshore School district just blocks from Hollywood Hill Elementary School, mins from vibrant DT Woodinville & popular wineries.

    Zillow last checked:

    Listing updated:

    Listed by:

    Nicholas Loveless,

    Windermere R.E. Northeast, Inc,

    Julie Billett,

    Windermere R.E. Northeast, Inc

    Bought with:

    Maria Reese, 21032758

    Real Residential

    Source: NWMLS as distributed by MLS GRID,MLS#: 2500212MLS Logo

    Facts & features

    Interior

    Bedrooms & bathrooms
    • Bedrooms: 4
    • Bathrooms: 3
    • Full bathrooms: 3
    • Main level bathrooms: 1
    Primary bedroom
    • Level: Third
    Bedroom
    • Level: Third
    Bedroom
    • Level: Third
    Bedroom
    • Level: Third
    Bathroom full
    • Level: Third
    Bathroom full
    • Level: Third
    Bathroom full
    • Level: Main
    Other
    • Level: Lower
    Den office
    • Level: Main
    Dining room
    • Level: Main
    Entry hall
    • Level: Main
    Family room
    • Level: Second
    Kitchen with eating space
    • Level: Main
    Utility room
    • Level: Main
    Heating
    • Fireplace, 90%+ High Efficiency, Forced Air, Electric, Natural Gas
    Cooling
    • None
    Appliances
    • Included: Dishwasher, Disposal, Double Oven, Dryer, Microwave, Refrigerator, See Remarks, Stove(s)/Range(s), Washer, Dishwasher(s), Dryer(s), Garbage Disposal, Microwave(s), Refrigerator(s), Washer(s), Water Heater: Natural Gas, Water Heater Location: Garage
    Features
    • Bath Off Primary, Dining Room
    • Flooring: Ceramic Tile, Hardwood
    • Doors: French Doors
    • Windows: Dbl Pane/Storm Window, Skylight(s)
    • Basement: Daylight,Finished
    • Number of fireplaces: 4
    • Fireplace features: Gas, Wood Burning, Main Level: 3, Upper Level: 1, Fireplace
    Interior area
    • Total structure area: 4,277
    • Total interior livable area: 4,277 sqft

    Property

    Parking
    • Total spaces: 3
    • Parking features: Attached Garage
    • Has attached garage: Yes
    • Covered spaces: 3
    Features
    • Levels: Multi/Split
    • Entry location: Main
    • Patio & porch: Bath Off Primary, Dbl Pane/Storm Window, Dining Room, Fireplace, French Doors, Skylight(s), Sprinkler System, Vaulted Ceiling(s), Walk-In Closet(s), Water Heater, Wired for Generator
    • Has view: Yes
    • View description: Partial, Territorial
    Lot
    • Size: 1.23 Acres
    • Features: Open Lot, Paved, Cable TV, Deck, Gas Available, High Speed Internet, Patio, Rooftop Deck, Shop, Sprinkler System
    • Topography: Level,Partial Slope
    • Residential vegetation: Garden Space, Wooded
    Details
    • Parcel number: 1126059194
    • Zoning: R1
    • Zoning description: Jurisdiction: City
    • Special conditions: Standard
    • Other equipment: Wired for Generator

    Construction

    Type & style
    • Home type: SingleFamily
    • Architectural style: Multi Level
    • Property subtype: Single Family Residence
    Materials
    • Brick, Cement Planked, Wood Siding, Cement Plank
    • Foundation: Poured Concrete
    • Roof: See Remarks
    Condition
    • Very Good
    • Year built: 1990
    • Major remodel year: 1990

    Utilities & green energy

    • Electric: Company: Puget Sound Energy
    • Sewer: Septic Tank, Company: Septic
    • Water: Public, Company: Woodinville Water District
    • Utilities for property: Xfinity, Xfinity

    Community & HOA

    Community
    • Subdivision: Hollywood Hill
    Location
    • Region: Woodinville

    Financial & listing details

    • Price per square foot: $462/sqft
    • Tax assessed value: $2,076,000
    • Annual tax amount: $19,346
    • Date on market: 5/29/2026
    • Cumulative days on market: 54 days
    • Listing terms: Conventional,VA Loan
    • Inclusions: Dishwasher(s), Double Oven, Dryer(s), Garbage Disposal, Microwave(s), Refrigerator(s), See Remarks, Stove(s)/Range(s), Washer(s)

    Price history

    DateEventPrice
    5/5/2026Sold$1,975,000-4.8%$462/sqft
    Source: NWMLS as distributed by MLS GRID #2500212 Report a problem
    4/8/2026Pending sale$2,075,000$485/sqft
    Source: NWMLS as distributed by MLS GRID #2500212 Report a problem
    4/2/2026Listed for sale$2,075,000+48.9%$485/sqft
    Source: NWMLS as distributed by MLS GRID #2500212 Report a problem
    2/28/2019Sold$1,394,000+0.4%$326/sqft
    Source: NWMLS as distributed by MLS GRID #1400840 Report a problem
    1/31/2019Pending sale$1,389,000$325/sqft
    Source: Compass Washington #1400840 Report a problem
    1/17/2019Listed for sale$1,389,000+58.7%$325/sqft
    Source: Compass Washington #1400840 Report a problem
    6/11/2007Sold$875,000+65.6%$205/sqft
    Source: Public Record Report a problem
    8/22/1997Sold$528,500$124/sqft
    Source: Public Record Report a problem

    Public tax history

    YearProperty taxesTax assessment
    2025$19,346 +10.6%$2,076,000 +6.1%
    2024$17,493 +16.3%$1,957,000 +21.6%
    2023$15,041 -9.1%$1,610,000 -19.1%
    2022$16,541 +16.5%$1,990,000 +44%
    2021$14,197 +8.2%$1,382,000 +19.3%
    2020$13,125 -0.7%$1,158,000 -2.4%
    2019$13,224 +3.9%$1,187,000 -0.3%
    2018$12,722 +1.9%$1,191,000 +10%
    2017$12,487 +11.1%$1,083,000 +8.5%
    2016$11,244 $998,000 +2.8%
    2015$11,244 $971,000 +3.7%
    2014$11,244 $936,000 +16.6%
    2013$11,244 $803,000 +24.9%
    2012-- $643,000 -3.5%
    2011-- $666,000 -11.2%
    2010-- $750,000
    2009-- $750,000 -15.4%
    2007-- $887,000 +6.6%
    2006-- $832,000 +3.4%
    2005-- $805,000 +25.4%
    2001$9,249 +12.3%$642,000 +16.9%
    2000$8,234 $549,000
    Find assessor info on the county website

    Neighborhood: Reinwood Leota

    Nearby schools

    GreatSchools rating
    Schools provided by the listing agent
    • Elementary: Hollywood Hill Elem
    • Middle: Timbercrest Middle School
    • High: Woodinville Hs

    Source: NWMLS as distributed by MLS GRID. This data may not be complete. We recommend contacting the local school district to confirm school assignments for this home.

    Get a cash offer in 3 minutes
    Find out how much your home could sell for in as little as 3 minutes with a no-obligation cash offer.
    Estimated market value
    $1,952,200
    Get a cash offer in 3 minutes
    Find out how much your home could sell for in as little as 3 minutes with a no-obligation cash offer.
    Estimated market value
    $1,952,200